
Golf Course - Primary on Main
Address
4582 Pine Valley Circle, Stockton, CA
Price
$ 855,000
Property Attributes
- MLS#226087985
- TypeSingle Family
- Listing Status Active
- CountySAN JOAQUIN
- CityStockton
- AreaStockton
- NeighborhoodBrookside Estates
- Zip95219
- StyleSingle Family Residence
- Year Built1994
- Price$ 855,000
- Bedrooms4
- Full Bathrooms2
- Half Bathrooms1
- Sqr Footage2622
- Lot Size0.2009 Acres
Data Source:
MetroList MLS
Property Description
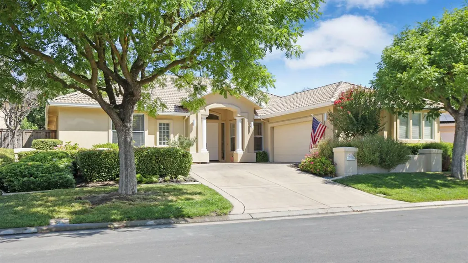
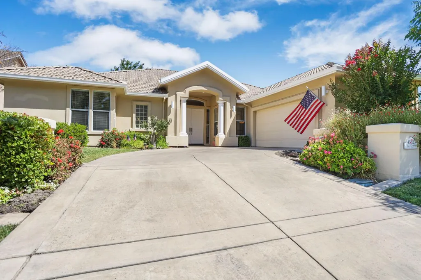
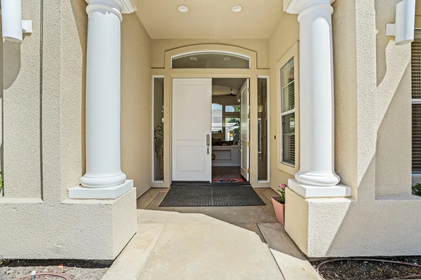
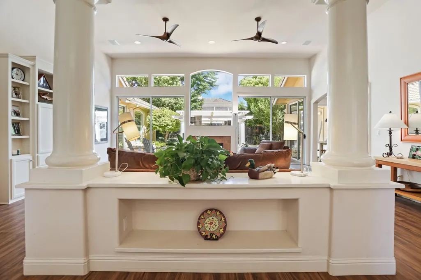
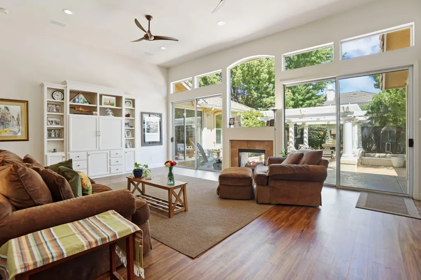
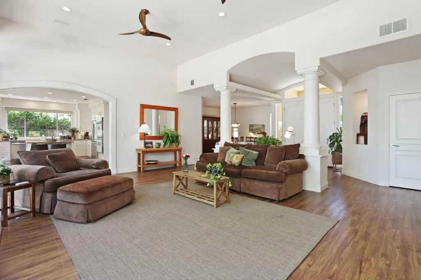
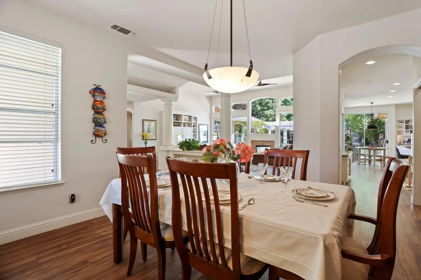
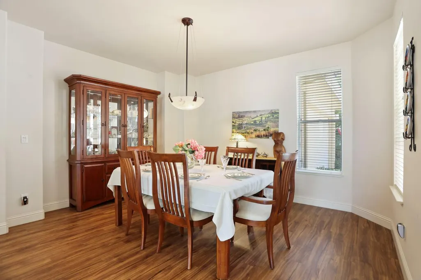
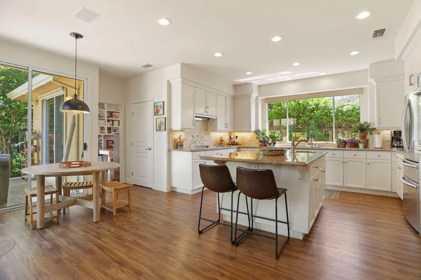
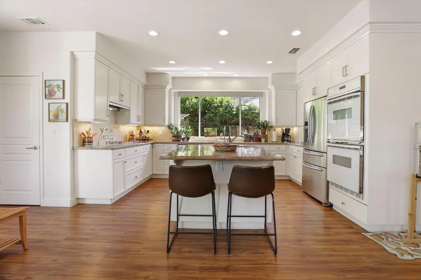
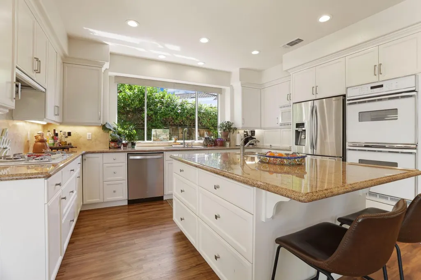
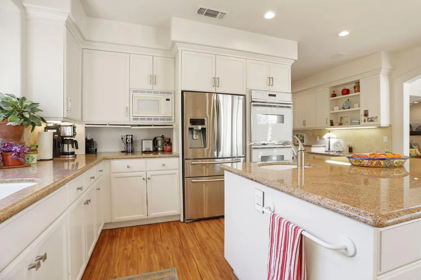
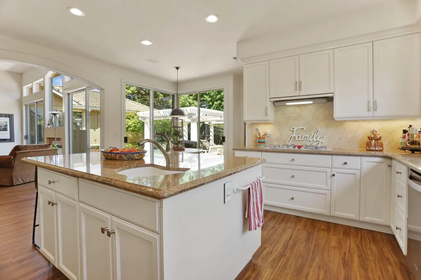
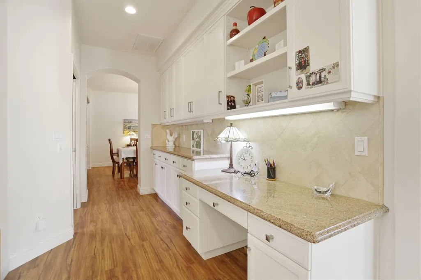
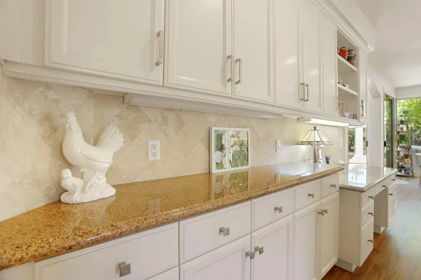
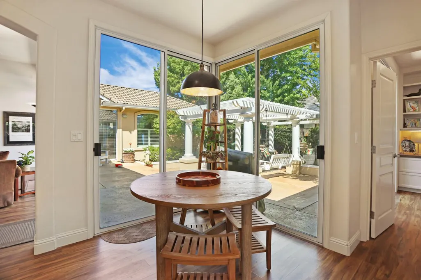
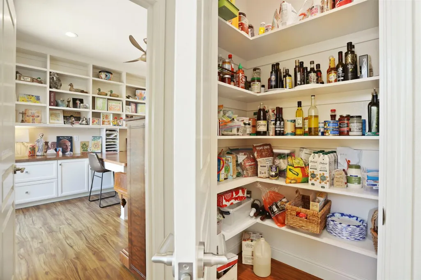
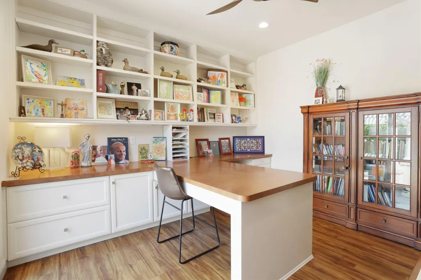
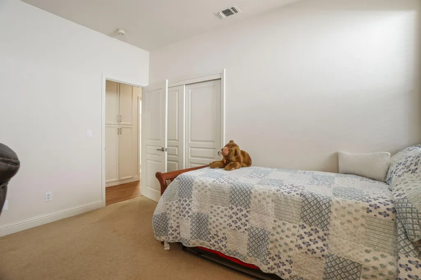
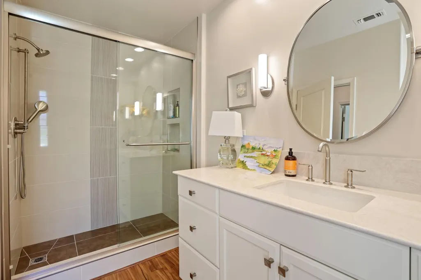
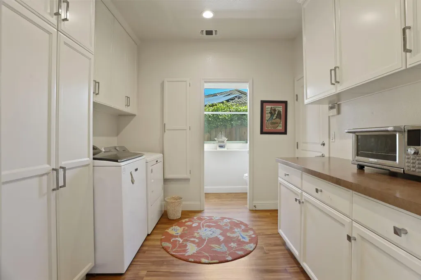
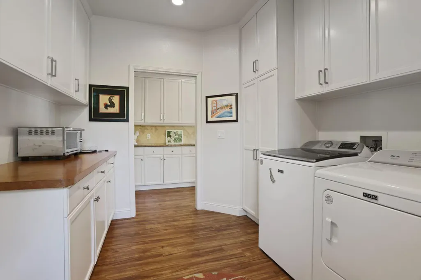
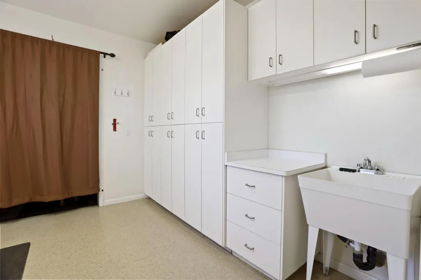
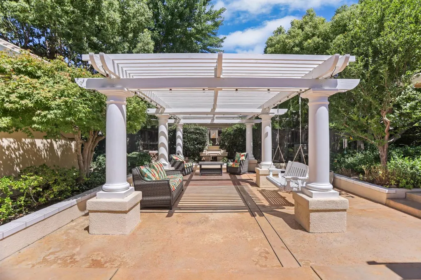
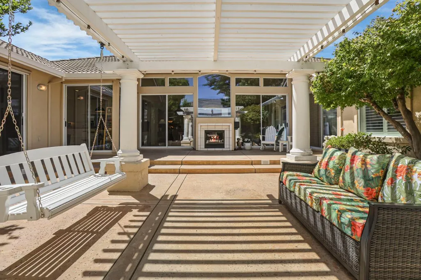
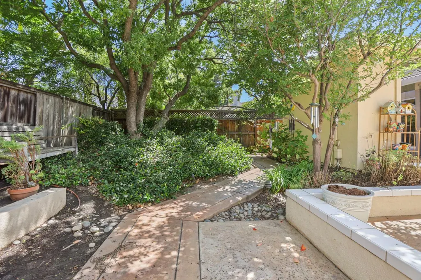
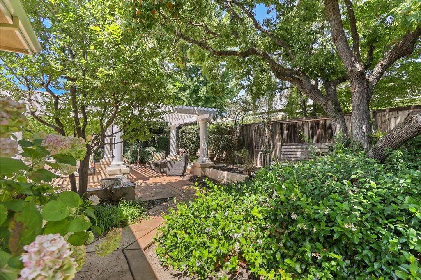
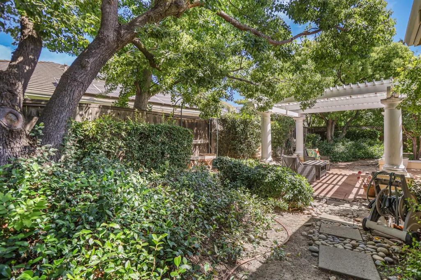
Located in the prestigious gated Brookside community, this beautifully maintained single-story home offers exceptional curb appeal with mature shade trees, manicured landscaping, a welcoming covered entry, and a spacious two-car garage. The light-filled living room features soaring vaulted ceilings, expansive windows, and sliding glass doors that open to the covered patio, creating seamless indoor-outdoor living. A formal dining room provides an elegant space for entertaining and flows effortlessly into the main living areas. The gourmet kitchen is designed for both everyday living and entertaining, featuring custom cabinetry, granite countertops, a large center island with bar seating and prep sink, built-in gas cooktop, tile backsplash, abundant workspace, and a sunny breakfast nook with patio access. A versatile office or flex room includes extensive built-in cabinetry, open shelving, a spacious work island, abundant storage, and direct backyard access. The beautifully landscaped backyard is an entertainer's retreat with a stamped concrete patio, custom pergola, outdoor fireplace, multiple seating areas, and mature landscaping that provides privacy and a peaceful setting. Completing the home is an oversized two-car garage featuring custom cabinetry, a built-in workstation, generous storage, and a dedicated utility area, making it ideal for hobbies, projects, or additional workspace.
| Price History | |
|---|---|
| 7/11/2026 | Listed $843,888 |
General Features
| Sewer | Public Sewer |
|---|---|
| Heating | Central,Fireplace(s),Gas,Natural Gas |
| Cooling | Ceiling Fan(s),Central,Whole House Fan |
| Utilities | Cable Available,Cable Connected,Electric,Sewer In & Connected,Internet Available,Underground Utilities,Natural Gas Connected |
| Roof | Tile |
| Appliances | Built-In Electric Oven,Gas Cook Top,Gas Plumbed,Gas Water Heater,Hood Over Range,Dishwasher,Disposal,Microwave,Double Oven,Plumbed For Ice Maker |
| HOA Fee | 1027 |
| Garage Spaces | 2.0 |
| Association Fee Includes | Security,Pool |
| Patio/Porch Features | Covered Patio,Uncovered Patio |
| Pool Features | Built-In,Common Facility,Fenced,Gunite Construction |
| Construction Materials | Stucco,Frame,Glass |
| Year Built | 1994 |
| Electric | 220 Volts,220 Volts in Kitchen |
| Stories Count | 1 |
| Topography | Level,Trees Few |
| Property Subtype | Single Family Residence |
| Assoc Fee Paid Per | Quarterly |
| County | San Joaquin |
| Property Type | Residential |
| Association Amenities | Pool,Clubhouse,Recreation Facilities,Golf Course,Tennis Courts,Trails |
| HOA | Yes |
| Subdivision Name | Brookside Estates |
| Full Baths | 2 |
| Close Price | 0.0 |
| Status | Active |
| Directions | I-5 → March Lane West → Left into Brookside Main Gate → Right on Saint Andrews Dr → Left onto Pine Valley Circle → Property on left |
| City | Stockton |
| Senior Community Y/N | No |
| High School District | Lincoln Unified |
| Zoning Description | RES |
| Open Parking Spaces | 0.0 |
| MLS Area | 20703 |
| Lot Size Square Feet | 8751.0 |
| Carport Spaces | 0.0 |
| Home Warranty Y/N | No |
| Property Condition | Updated/Remodeled |
| Standard Status | Active |
| Middle/Junior School District | Lincoln Unified |
| Elementary School District | Lincoln Unified |
| Year Built Source | Assessor Auto-Fill |
Interior Features
| Basement | None |
|---|---|
| Flooring | Carpet,Laminate,Tile,Vinyl |
| Total Fireplaces | 1 |
| Fireplace Features | Living Room,Double Sided,Gas Log,Gas Piped |
| Window Features | Dual Pane Full,Low E Glass Full,Window Screens |
| Laundry Features | Cabinets,Laundry Closet,Sink,Gas Hook-Up,Ground Floor,Inside Room |
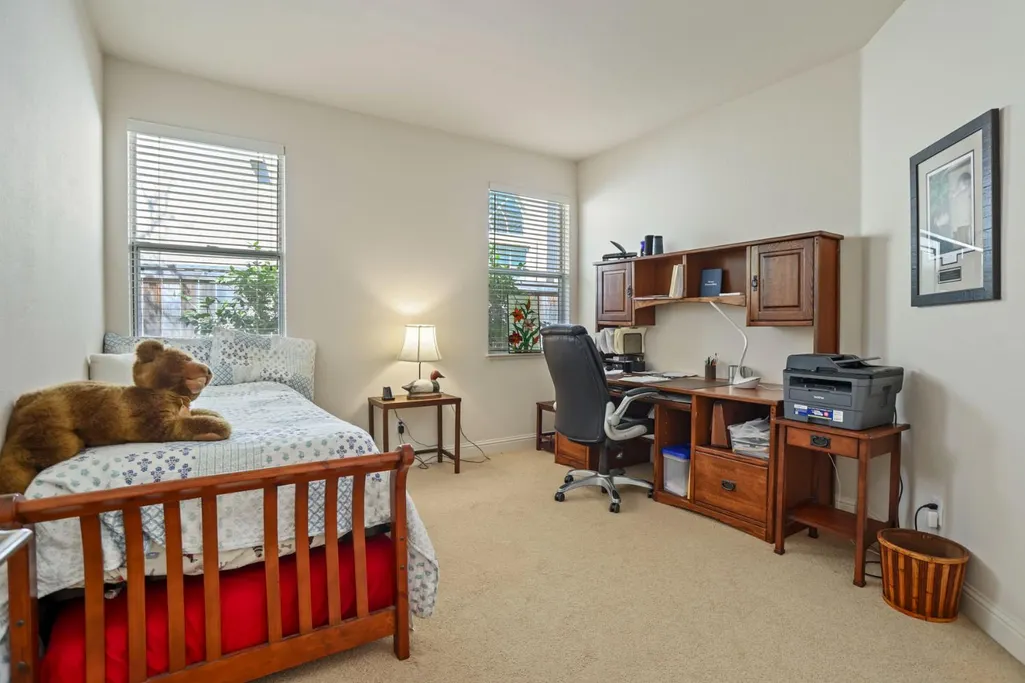
| Total Bedrooms | 4 |
| Room Type | Den,Office,Laundry,Workshop |
| LivingAreaSource | Assessor Auto-Fill |
| Kitchen Features | Breakfast Area,Butlers Pantry,Pantry Closet,Granite Counter,Slab Counter,Island w/Sink,Kitchen/Family Combo |
| Total Baths | 3 |
| 1/2 Baths | 1 |
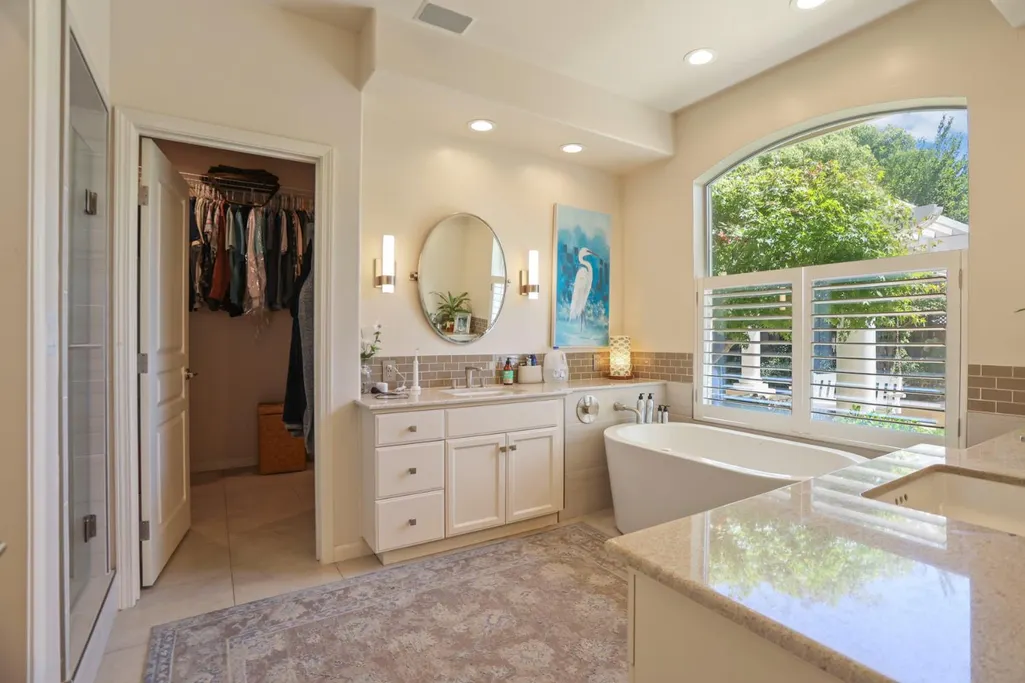
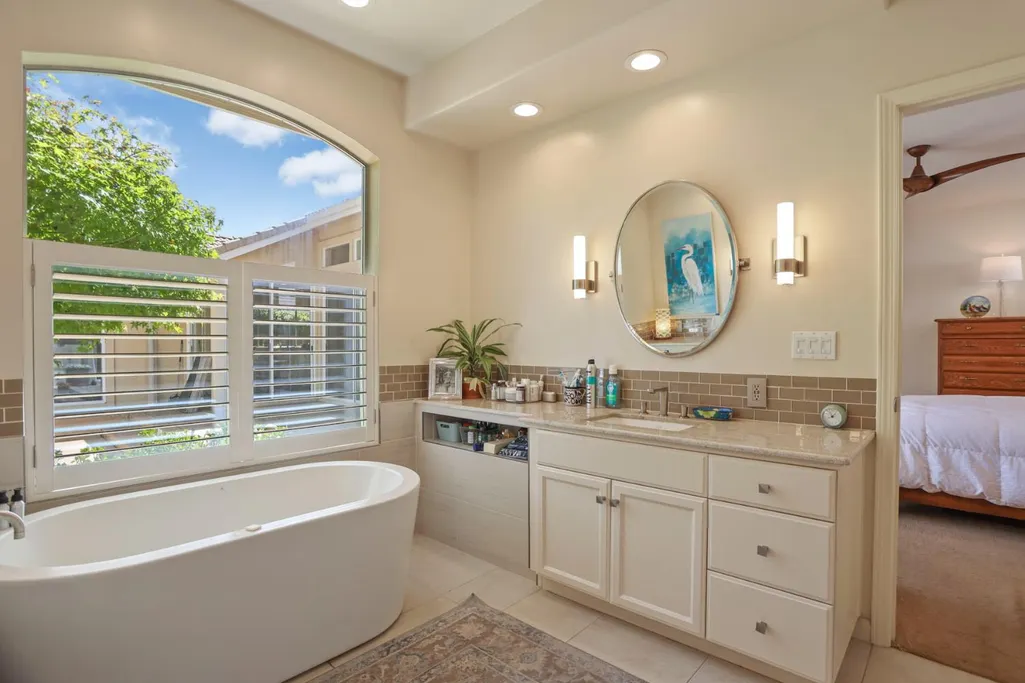
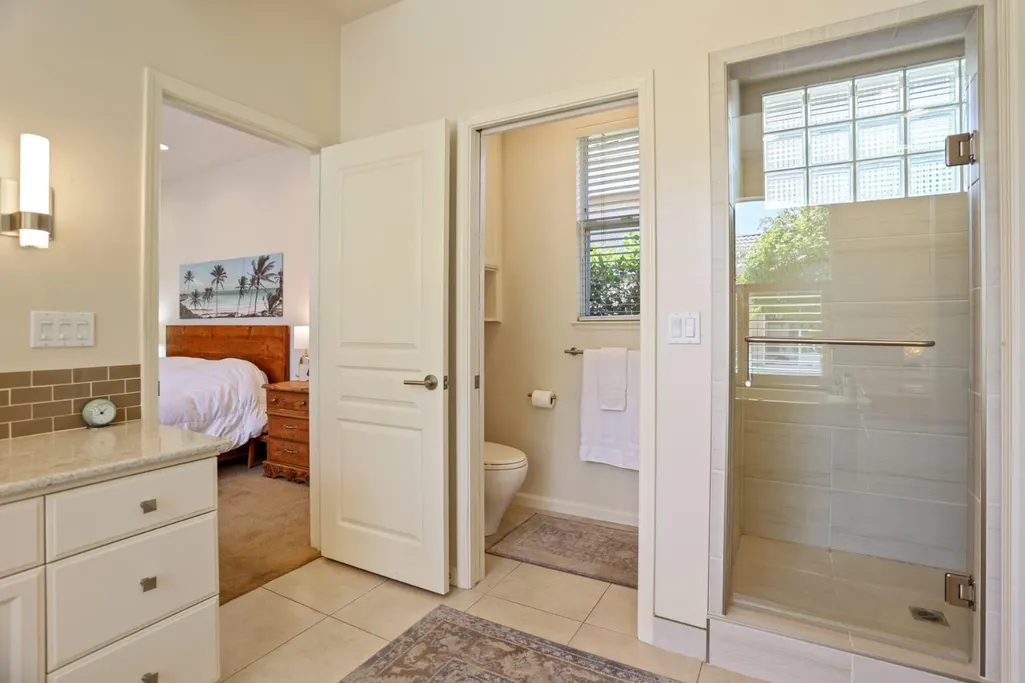
| Primary Bathroom Features | Shower Stall(s),Double Sinks,Soaking Tub,Granite,Stone,Walk-In Closet,Window |
| Living Room Features | Cathedral/Vaulted,Great Room,View |
| Dining Room Features | Breakfast Nook,Formal Room,Dining Bar,Space in Kitchen,Dining/Living Combo |
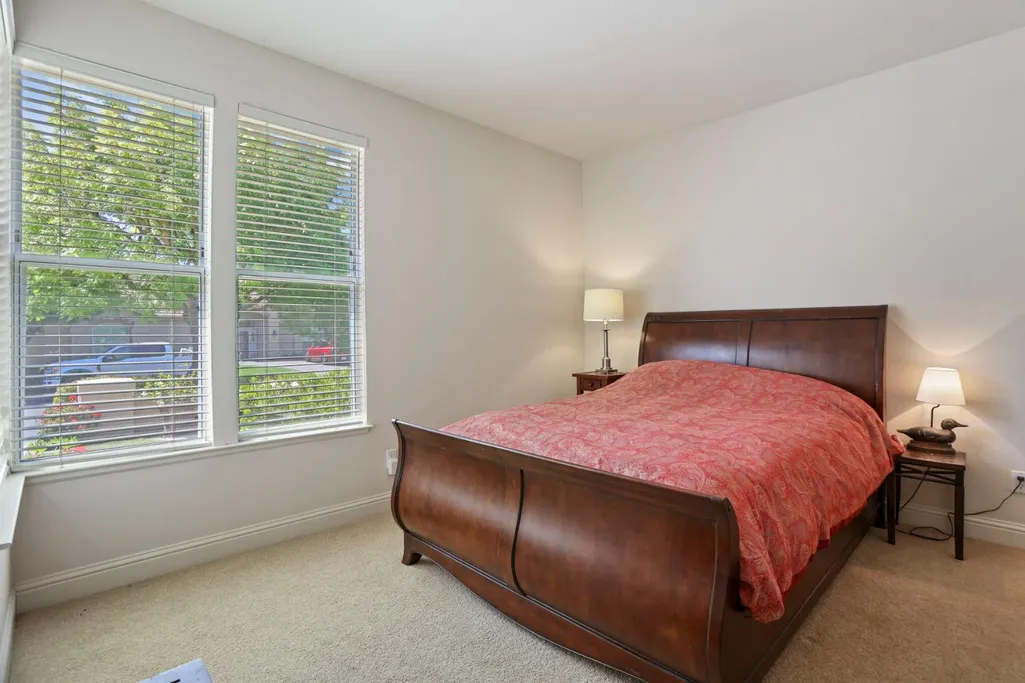
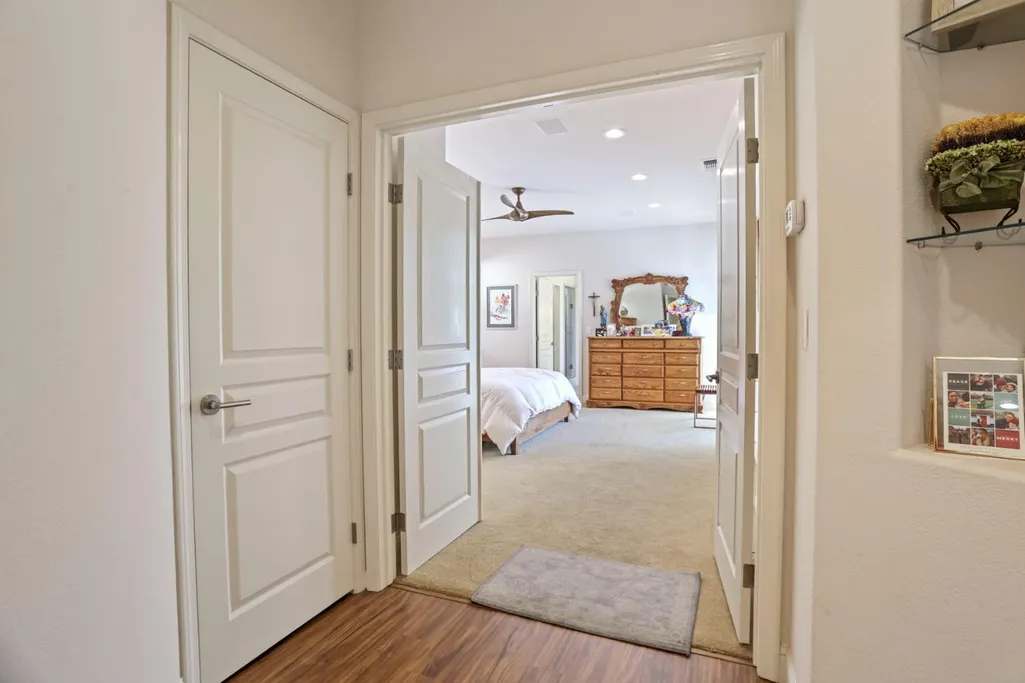
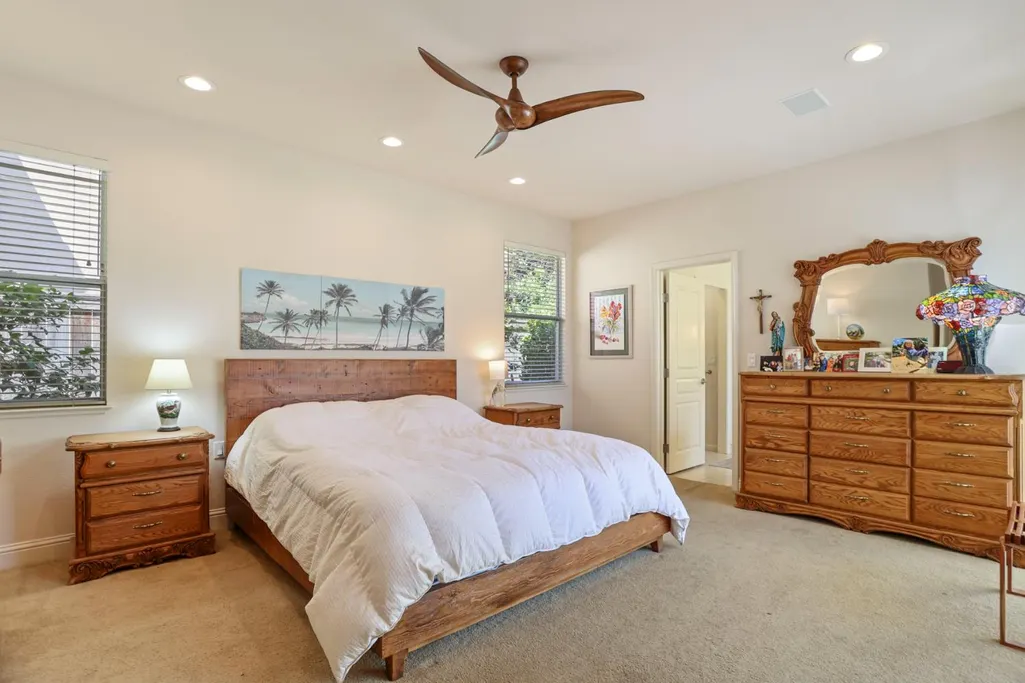
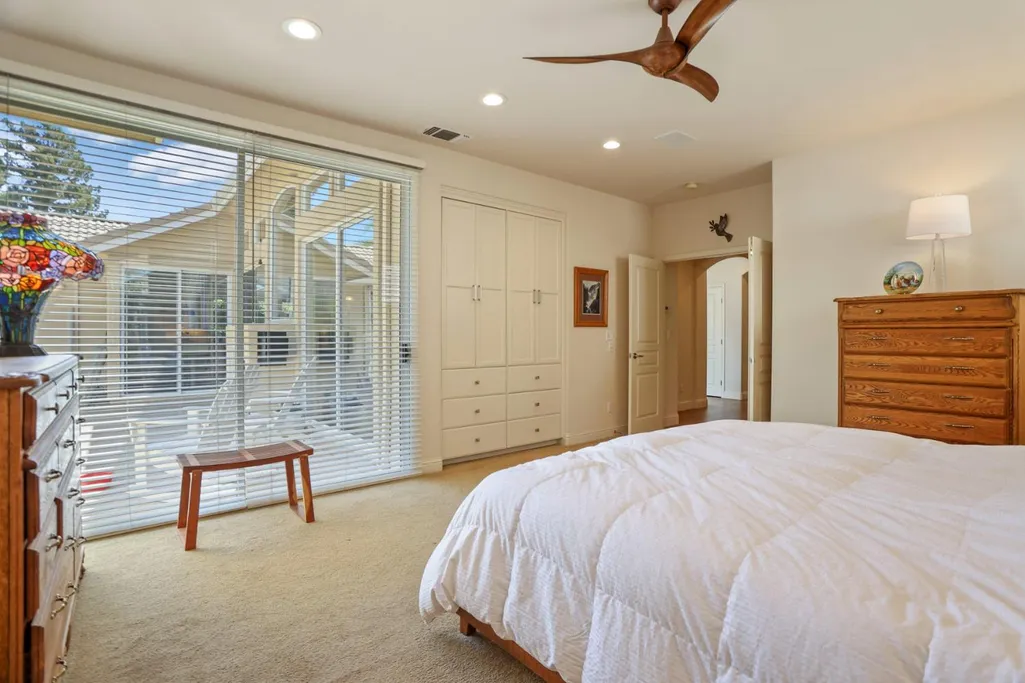
| Primary Bedroom Features | Sitting Room,Closet,Ground Floor,Walk-In Closet,Outside Access |
| RoomBathsOtherFeatures | Shower Stall(s),Dual Flush Toilet,Granite,Stone,Tile,Window |
Exterior Features
| Fencing | Back Yard,Wood,Fenced |
|---|---|
| Parking Features | Attached,Garage Facing Side |
| Lot Features | Auto Sprinkler F&R,Close to Clubhouse,Curb(s),Curb(s)/Gutter(s),Gated Community,Street Lights,Landscape Back,Landscape Front,Low Maintenance |
| Water Source | Public |
| Total Parking | 0.0 |
| Land Use | Residential |
| Foundation Details | Slab |
| Spa | No |
| Lot Size Acres | 0.2009 |
| Road Surface Type | Paved |
| Private Pool | Yes |
| Lot Size Source | Assessor Auto-Fill |
| Other Equipment | Water Cond Equipment Owned |
| Road Responsibility | Private Maintained Road |
| Horse Y/N | No |
Amenities
- Foreclosure
- Views
- Short Sale
- New Construction
- Adult 55+
- Lease To Own
- No HOA Fees
- Furnished
- Primary On Main
- Air Conditioning
- Seller Finance
- Green
- Fixer Upper
- Horse
- Golf
- Fireplace
- Deck
- Garage
- Basement
- Pool
Property vs Single Family Average in 95219
Price
Year Built
Visits
In The Neighborhood
Open House
Stockton
$ 1,200,000
- Type
- Single Family
- Size
- 3,205 SqFt
- Rooms
- 5 Beds + 4 Baths
 Partners Real Estate
Stockton
$ 689,000
- Type
- Single Family
- Size
- 2,596 SqFt
- Rooms
- 4 Beds + 2.5 Baths
Portfolio Real Estate
Water Views
Stockton
$ 975,000
- Type
- Single Family
- Size
- 3,394 SqFt
- Rooms
- 5 Beds + 4.5 Baths
PMZ Real Estate
 Tulare County Association of REALTORS® All information deemed reliable but not guaranteed. All properties are subject to prior sale, change or withdrawal. Neither listing broker(s) or information provider(s) shall be responsible for any typographical errors, misinformation, misprints and shall be held totally harmless. Listing(s) information is provided for consumer's personal, non-commercial use and may not be used for any purpose other than to identify prospective properties consumers may be
 All information deemed reliable but not guaranteed. All properties are subject to prior sale, change or withdrawal. Neither listing broker(s) or information provider(s) shall be responsible for any typographical errors, misinformation, misprints and shall be held totally harmless. Listing(s) information is provided for consumer's personal, non-commercial use and may not be used for any purpose other than to identify prospective properties consumers may be interested in purchasing. The data relating
