
Price Reduction - Water Views - Golf Course - Primary on Main
Address
6147 Huntingdale Circle, Stockton, CA
Price
$ 2,195,000
Property Attributes
- MLS#226084898
- TypeSingle Family
- Listing Status Active
- CountySAN JOAQUIN
- CityStockton
- AreaStockton
- NeighborhoodBrookside Estates
- Zip95219
- StyleModern/High Tech
- Year Built1998
- Price$ 2,195,000
- Bedrooms3
- Full Bathrooms3
- Half Bathrooms1
- Sqr Footage5520
- Lot Size0.4055 Acres
Data Source:
MetroList MLS
Property Description
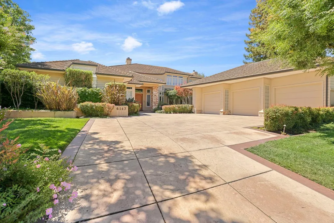
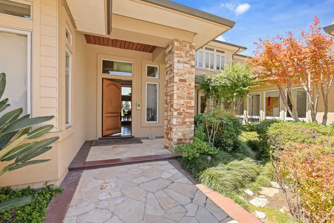
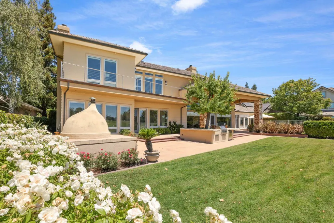
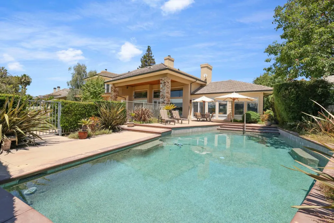
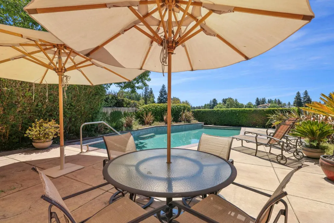
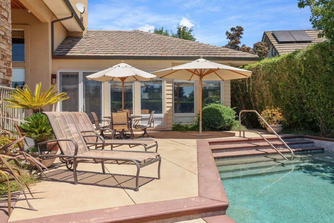
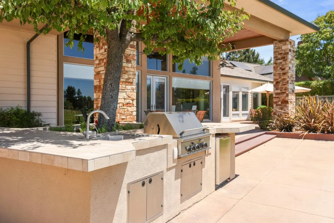
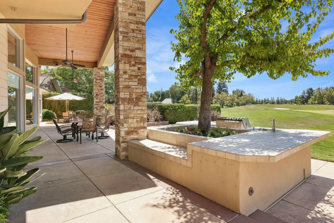
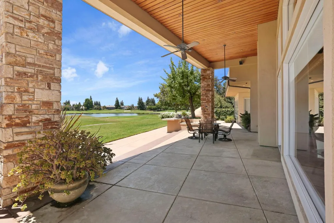
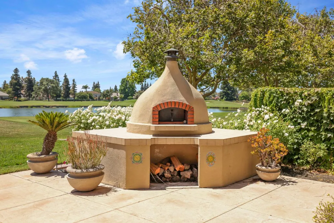
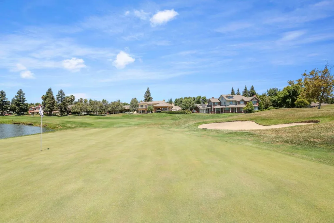
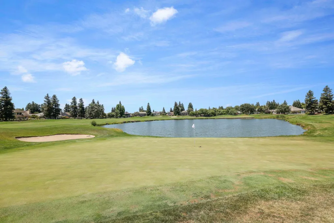
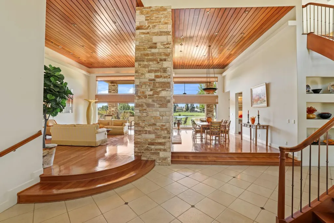
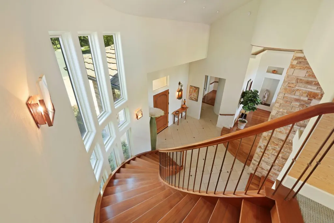
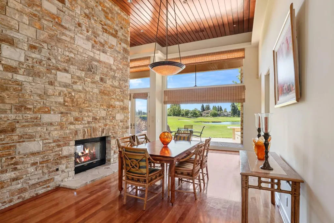
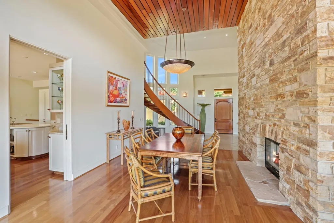
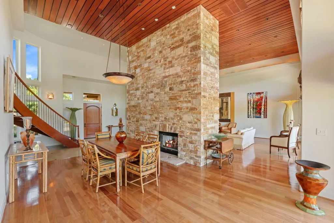
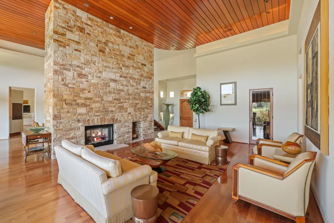
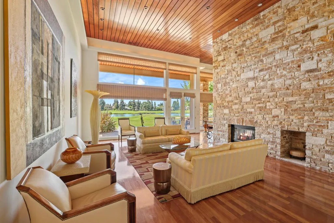
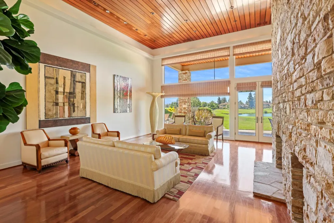
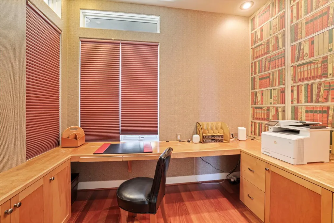
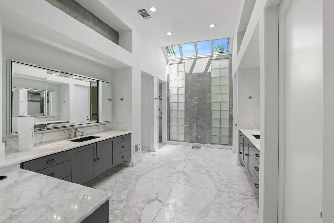
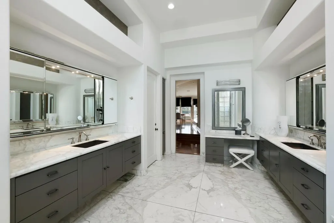
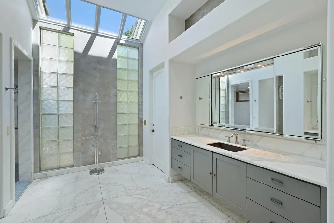
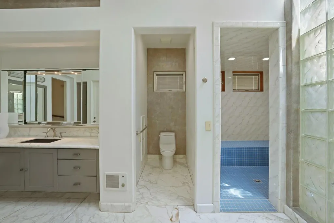
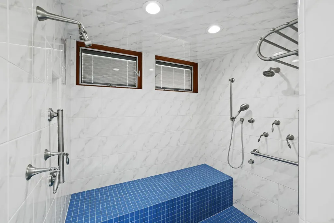
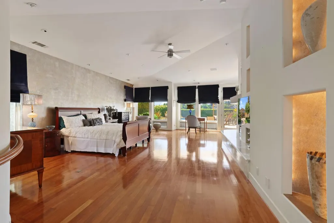
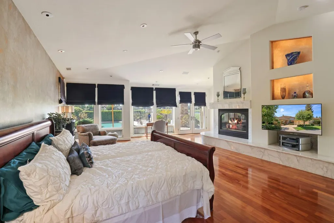
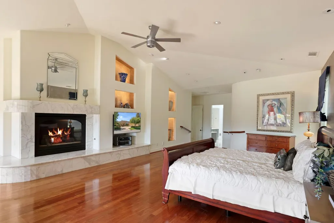
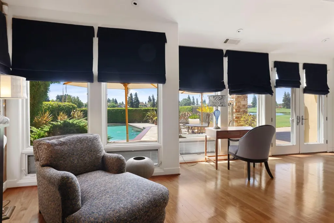
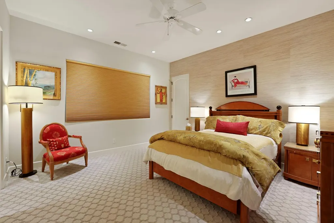
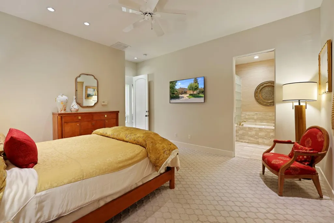
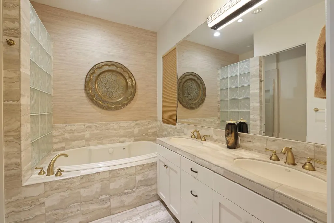
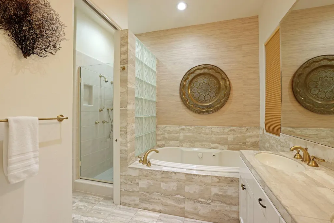
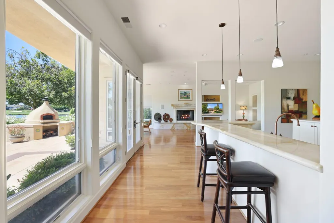
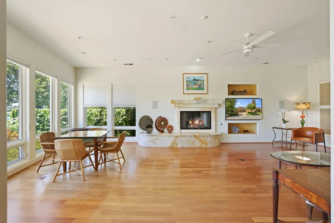
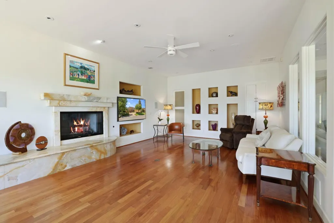
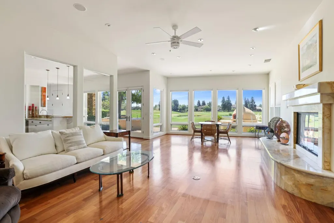
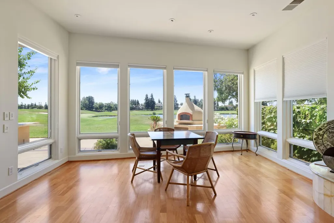
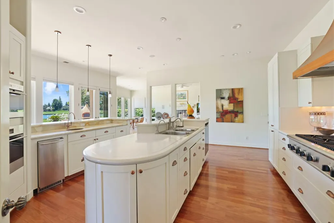
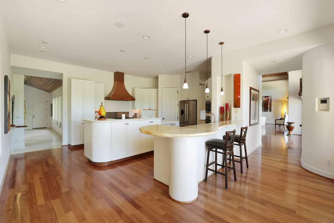
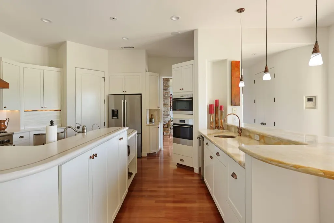
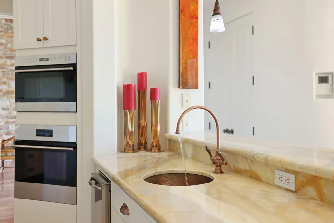
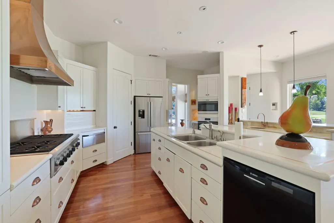
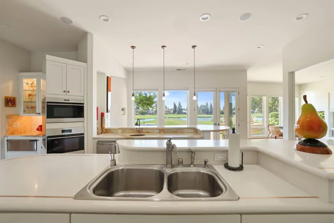
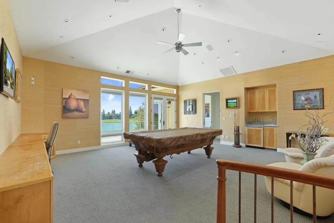
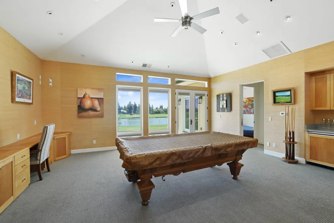
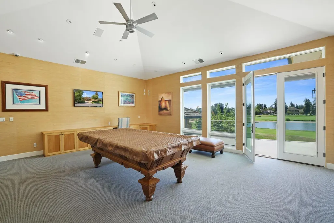
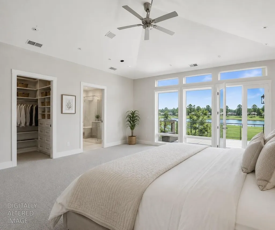
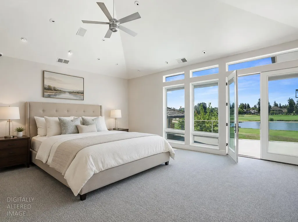
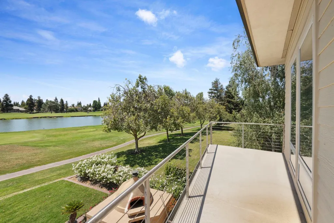
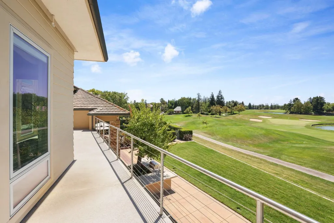
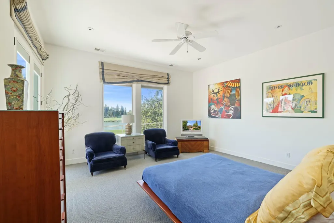
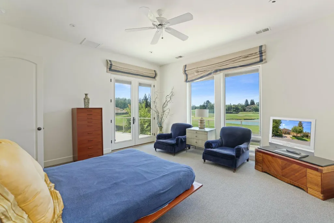
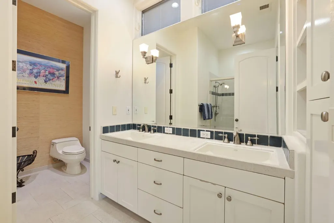
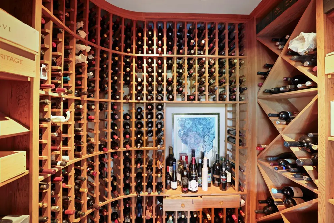
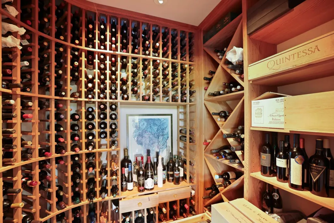
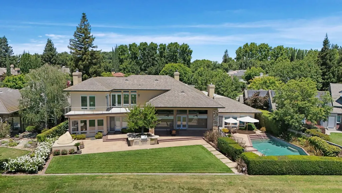
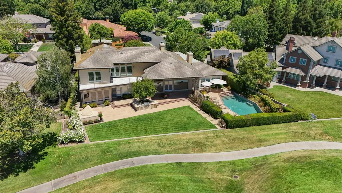
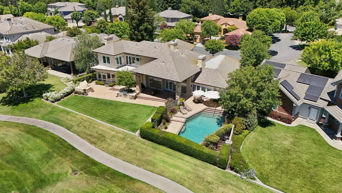
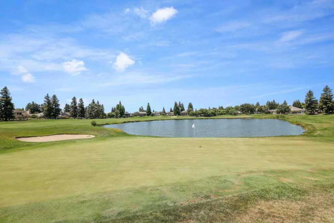
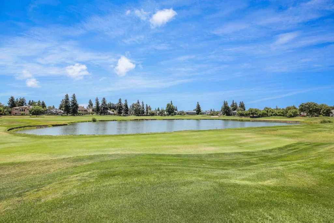
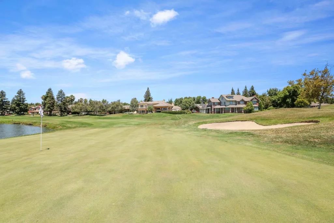
Welcome to this custom-designed Brookside Country Club estate, ideally situated on the 17th green with spectacular golf course and lake views. Designed by renowned architect Chris Shrimpl and lovingly maintained by its original owner, this exceptional residence showcases timeless architecture, quality craftsmanship, and elegant living throughout. A grand entry opens to spacious formal living and dining rooms featuring wood-beamed ceilings, a stunning Monterey stone double-sided fireplace, and a temperature-controlled glass-enclosed wine room. The chef's kitchen offers Thermador and Bosch appliances, a center island, abundant cabinetry, and an open layout that flows seamlessly into the family room with custom built-ins and a gas fireplace. The main level includes a private office, a vast primary suite with vaulted ceilings, patio access, dual walk-in closets, and a spacious ensuite bath, along with a guest bedroom and full bath. A dramatic circular staircase leads to an expansive lounge with vaulted ceilings, which could easily be converted to a spacious fourth bedroom with a deck and views overlooking the golf course. The second floor features built-in cabinetry, wet bar, private balcony, as well as an additional guest bedroom with a full bath. Designed for year-round entertaining, the backyard features a built-in BBQ island with seating, a custom-built Italian wood-burning pizza oven, sparkling in-ground pool, and breathtaking views of the golf course and lake. A three-car garage provides ample storage and a dedicated work space. A rare opportunity to own one of Brookside's premier golf course properties.
| Price History | |
|---|---|
| 7/7/2026 | Listed $2,400,000 |
| 9/9/2026 | 9$2,195,000 |
General Features
| Sewer | Public Sewer |
|---|---|
| Heating | Central,Fireplace(s) |
| Cooling | Ceiling Fan(s),Central |
| Utilities | Cable Available,Cable Connected,Public,Electric,Sewer In & Connected,Internet Available,Natural Gas Available,Natural Gas Connected |
| Roof | Tile |
| Appliances | Built-In Electric Oven,Gas Cook Top,Gas Plumbed,Hood Over Range,Dishwasher,Disposal,Microwave,Warming Drawer,Wine Refrigerator |
| HOA Fee | 1459 |
| Garage Spaces | 3.0 |
| Association Fee Includes | Pool |
| Patio/Porch Features | Uncovered Deck,Covered Patio,Uncovered Patio |
| Architectural Style | Modern/High Tech |
| Pool Features | Built-In,On Lot,Fenced,Gunite Construction |
| Restrictions | Rental(s),Signs,Exterior Alterations,Parking |
| Construction Materials | Stone,Stucco,Wood,Wood Siding |
| Pets Allowed | Number Limit,Size Limit |
| Year Built | 1998 |
| Electric | 220 Volts in Kitchen,220 Volts in Laundry |
| View | Golf Course,Lake |
| Stories Count | 2 |
| Property Subtype | Single Family Residence |
| Assoc Fee Paid Per | Quarterly |
| County | San Joaquin |
| Property Type | Residential |
| Association Amenities | Pool,Clubhouse,Golf Course |
| HOA | Yes |
| Subdivision Name | Brookside Estates |
| Facing Direction | North |
| Full Baths | 3 |
| Close Price | 0.0 |
| Status | Active |
| Directions | Head west on March lane from I5 and make a left on Saint Andrews Drive |
| City | Stockton |
| Senior Community Y/N | No |
| High School District | Lincoln Unified |
| Zoning Description | RES |
| Open Parking Spaces | 3.0 |
| MLS Area | 20703 |
| Lot Size Square Feet | 17664.0 |
| Carport Spaces | 0.0 |
| Home Warranty Y/N | No |
| Property Condition | Original |
| Standard Status | Active |
| Middle/Junior School District | Lincoln Unified |
| Elementary School District | Lincoln Unified |
| Year Built Source | Assessor Auto-Fill |
Interior Features
| Interior Amenities | Open Beam Ceiling,Formal Entry,Wet Bar |
|---|---|
| Basement | None |
| Flooring | Carpet,Tile,Marble,Wood,Other |
| Total Fireplaces | 3 |
| Fireplace Features | Primary Bedroom,Double Sided,Family Room,Gas Log |
| Window Features | Dual Pane Full,Window Coverings |
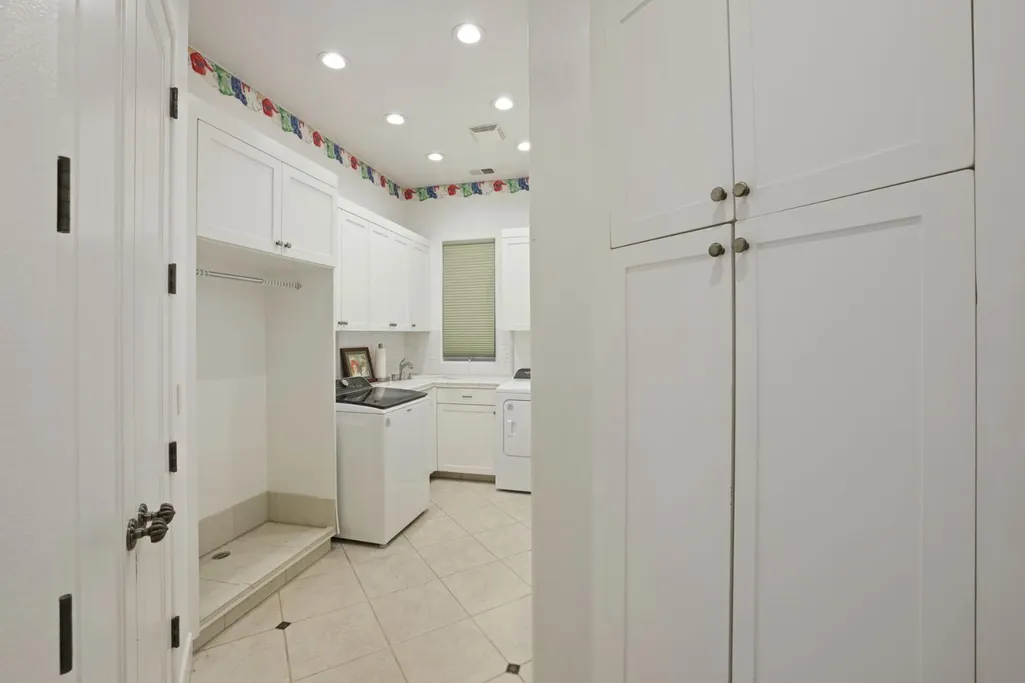
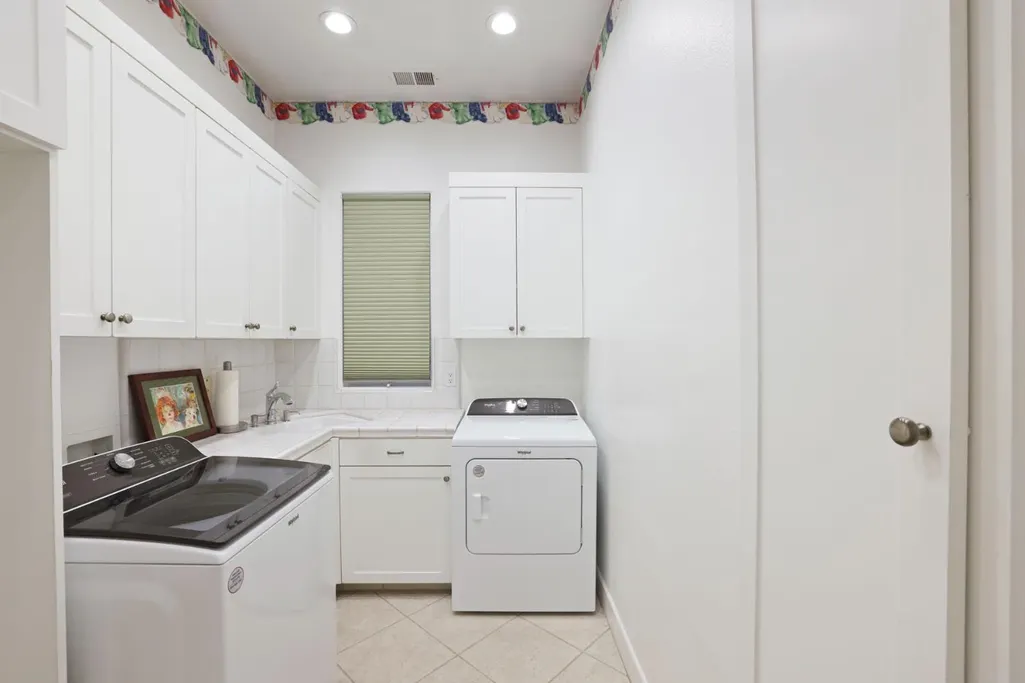
| Laundry Features | Cabinets,Sink,Electric,Ground Floor,Inside Room |
| Total Bedrooms | 3 |
| Room Type | Office,Game Room,Temp Controlled Room,Wine Storage Area,Laundry |
| LivingAreaSource | Assessor Auto-Fill |
| Kitchen Features | Breakfast Area,Pantry Cabinet,Pantry Closet,Slab Counter,Island w/Sink,Kitchen/Family Combo |
| Total Baths | 4 |
| 1/2 Baths | 1 |
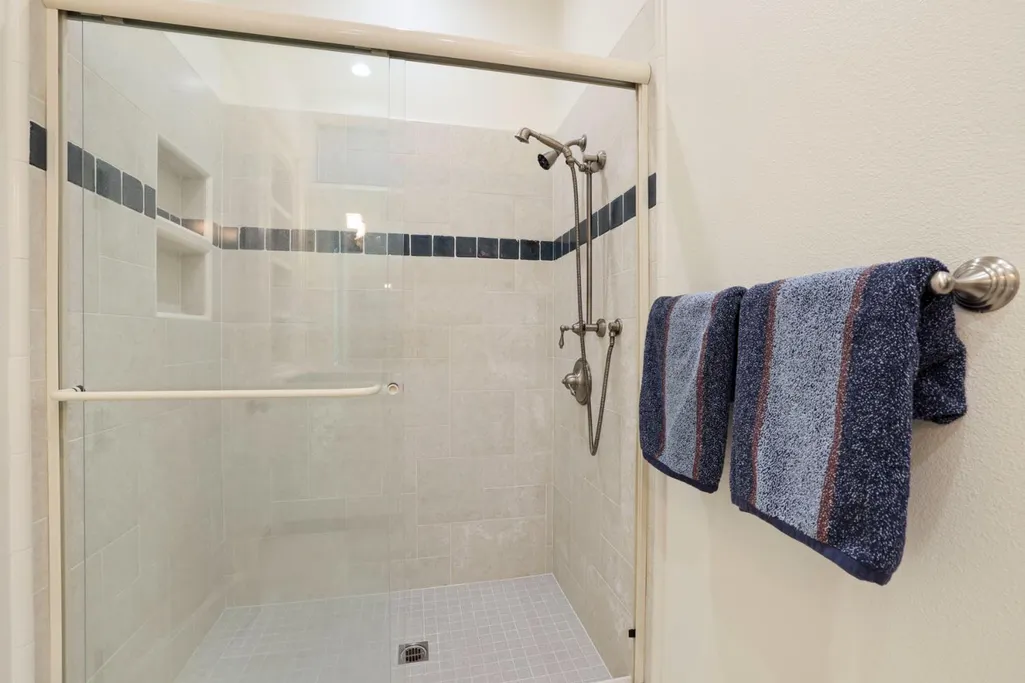
| Primary Bathroom Features | Shower Stall(s),Double Sinks,Skylight/Solar Tube,Tile,Multiple Shower Heads,Walk-In Closet 2+,Window |
| Living Room Features | View,Other |
| Dining Room Features | Dining/Living Combo,Formal Area |
| Primary Bedroom Features | Ground Floor,Outside Access,Sitting Area |
| Family Room Features | View,Other |
| RoomBathsOtherFeatures | Shower Stall(s),Double Sinks,Sunken Tub,Tile,Marble,Window |
Exterior Features
| Exterior Amenities | Balcony,Kitchen,Built-In Barbeque |
|---|---|
| Fencing | None |
| Parking Features | Attached,Uncovered Parking Spaces 2+ |
| Lot Features | Auto Sprinkler F&R,Gated Community |
| Water Source | Public |
| Total Parking | 0.0 |
| Foundation Details | Slab |
| Spa | No |
| Lot Size Acres | 0.4055 |
| Private Pool | Yes |
| Lot Size Source | Assessor Auto-Fill |
| Other Equipment | Intercom |
| Horse Y/N | No |
Amenities
- Foreclosure
- Views
- Short Sale
- New Construction
- Adult 55+
- Lease To Own
- No HOA Fees
- Furnished
- Primary On Main
- Air Conditioning
- Seller Finance
- Green
- Fixer Upper
- Horse
- Golf
- Fireplace
- Deck
- Garage
- Basement
- Pool
Property vs Single Family Average in 95219
Price
Year Built
Visits
In The Neighborhood
Open House
Stockton
$ 1,200,000
- Type
- Single Family
- Size
- 3,205 SqFt
- Rooms
- 5 Beds + 4 Baths
 Partners Real Estate
Stockton
$ 689,000
- Type
- Single Family
- Size
- 2,596 SqFt
- Rooms
- 4 Beds + 2.5 Baths
Portfolio Real Estate
Water Views
Stockton
$ 975,000
- Type
- Single Family
- Size
- 3,394 SqFt
- Rooms
- 5 Beds + 4.5 Baths
PMZ Real Estate
Golf Course
Stockton
$ 855,000
- Type
- Single Family
- Size
- 2,622 SqFt
- Rooms
- 4 Beds + 2.5 Baths
Werner Properties
 Tulare County Association of REALTORS® All information deemed reliable but not guaranteed. All properties are subject to prior sale, change or withdrawal. Neither listing broker(s) or information provider(s) shall be responsible for any typographical errors, misinformation, misprints and shall be held totally harmless. Listing(s) information is provided for consumer's personal, non-commercial use and may not be used for any purpose other than to identify prospective properties consumers may be
 All information deemed reliable but not guaranteed. All properties are subject to prior sale, change or withdrawal. Neither listing broker(s) or information provider(s) shall be responsible for any typographical errors, misinformation, misprints and shall be held totally harmless. Listing(s) information is provided for consumer's personal, non-commercial use and may not be used for any purpose other than to identify prospective properties consumers may be interested in purchasing. The data relating
