
Open House Sun, Sep 13th 10:00 AM - 1:00 PM
Address
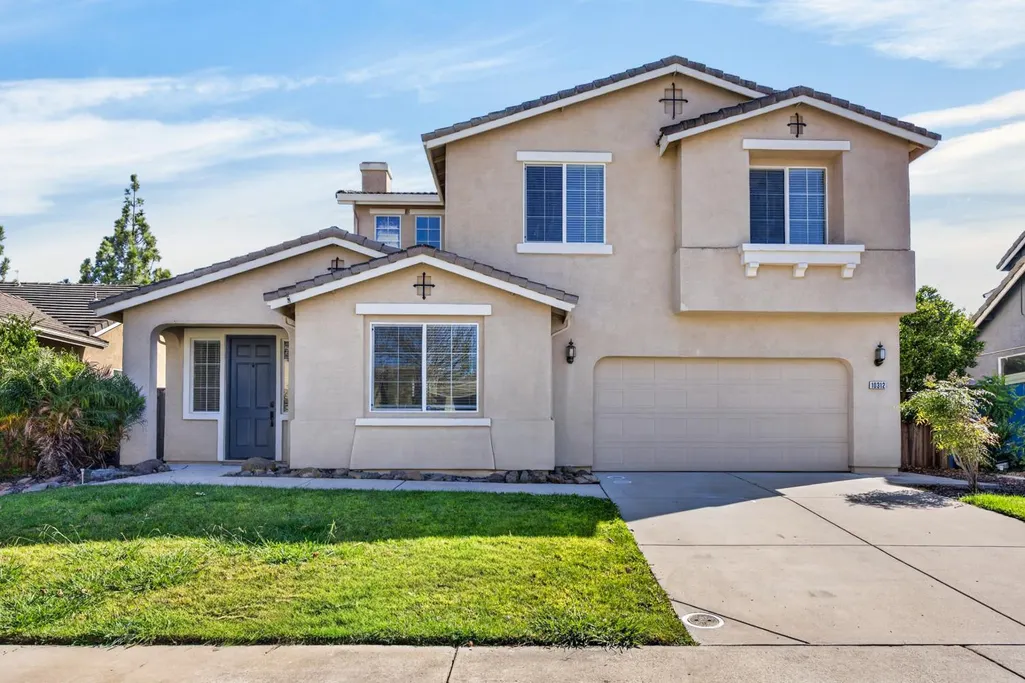
10312 Jenny Lynn Way, Elk Grove, CA
Price
$ 669,000
Property Attributes
- MLS#226112730
- TypeSingle Family
- Listing Status Active
- CountySACRAMENTO
- CityElk Grove
- AreaElk Grove
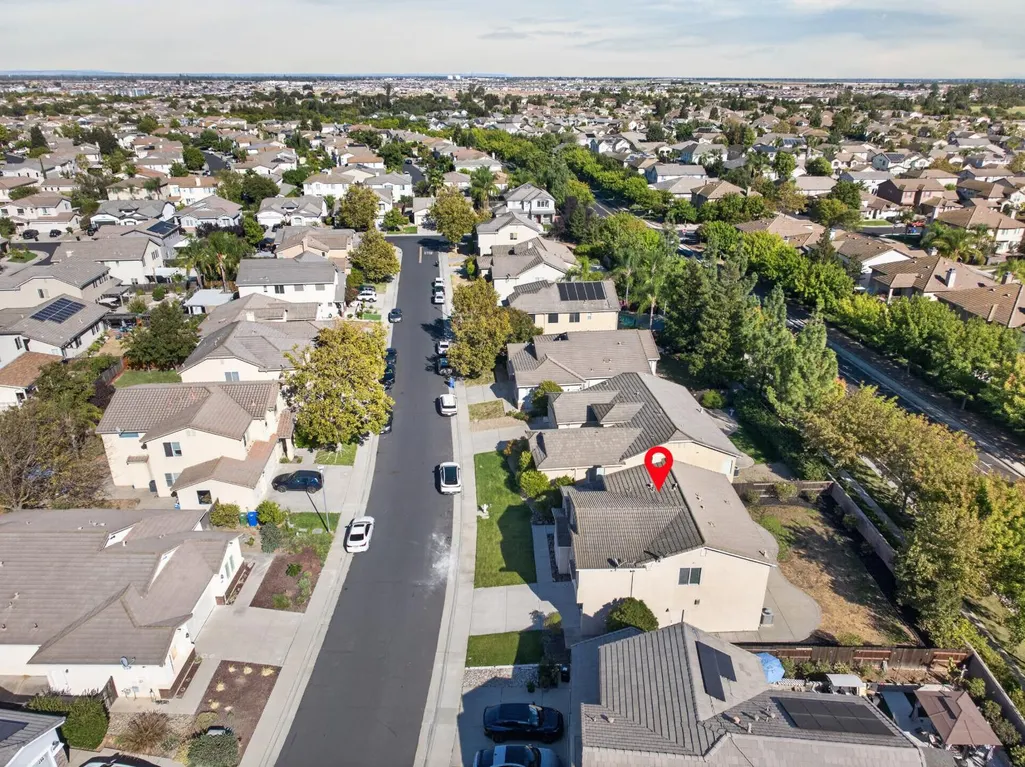
- NeighborhoodQuail Ridge
- Zip95757
- StyleContemporary
- Year Built2004
- Price$ 669,000
- Bedrooms4
- Full Bathrooms2
- Half Bathrooms1
- Sqr Footage2345
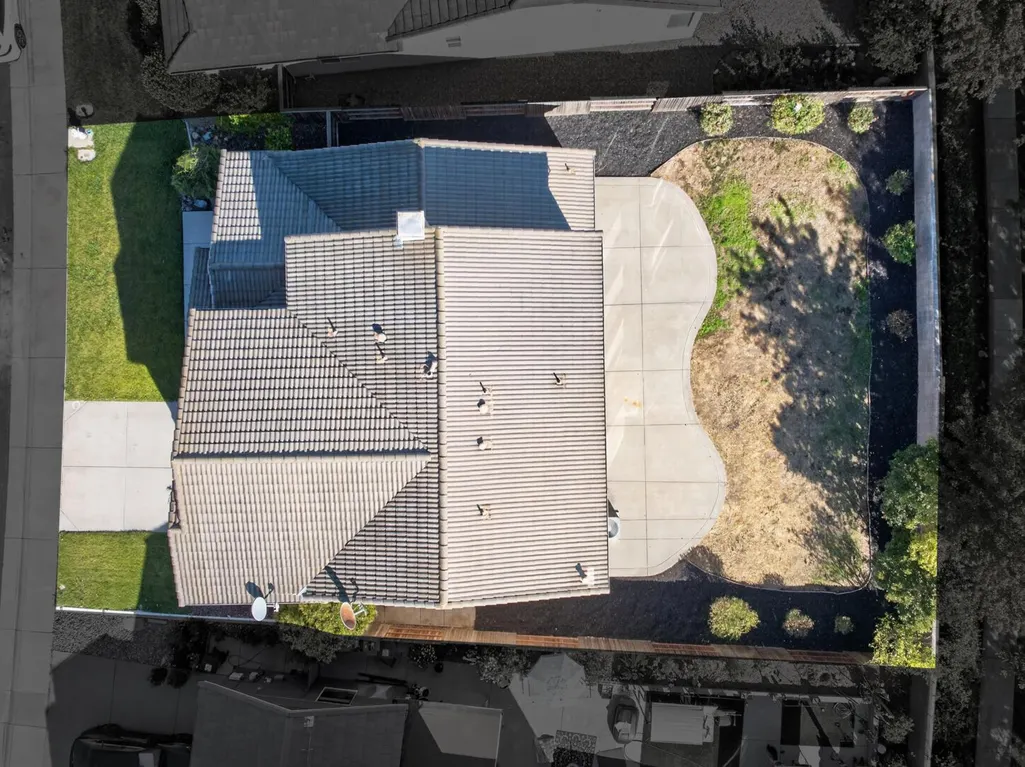
- Lot Size0.1559 Acres
Data Source:
MetroList MLS
Property Description
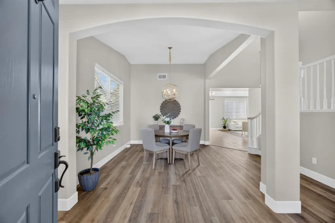
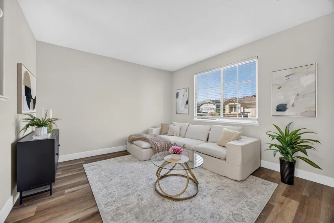
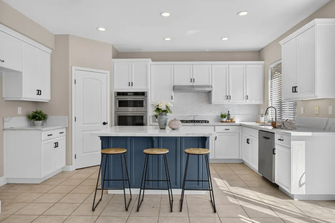
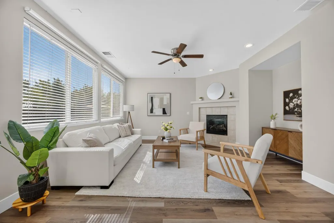
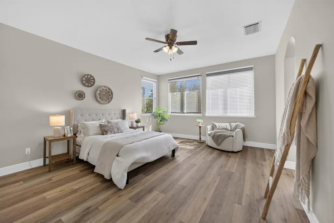
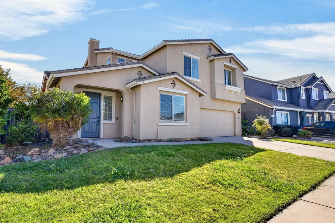
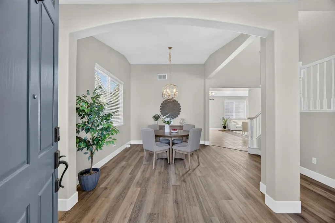
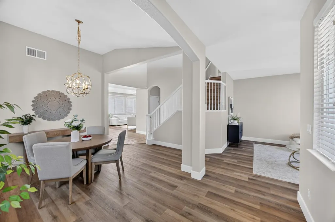
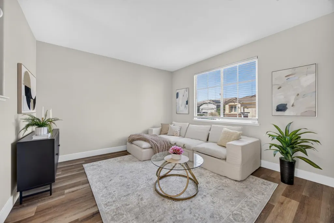
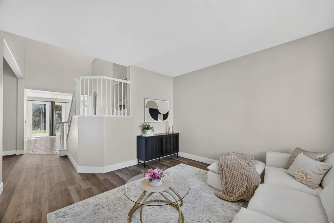
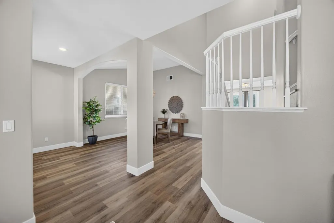
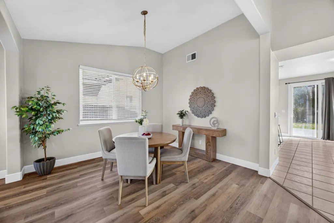
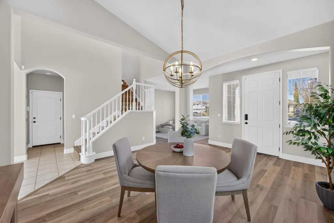
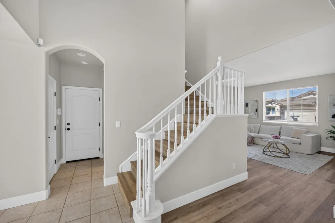
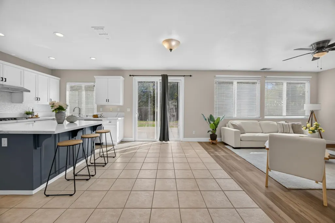
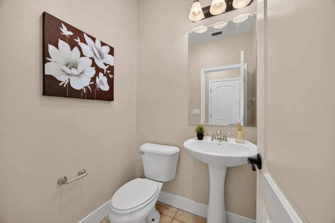
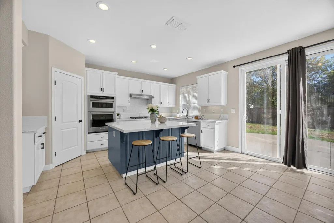
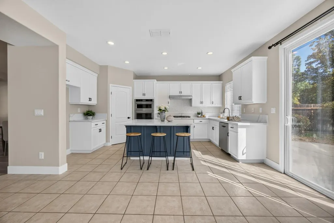
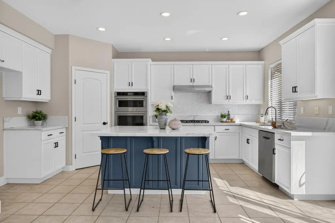
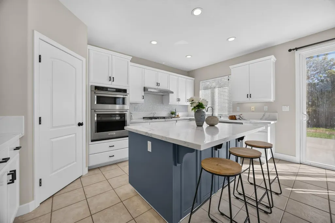
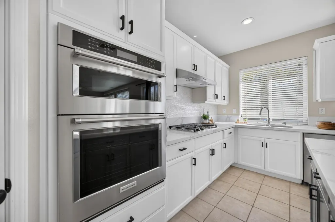
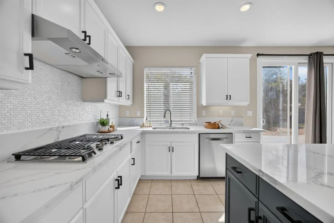
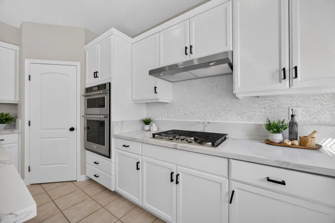
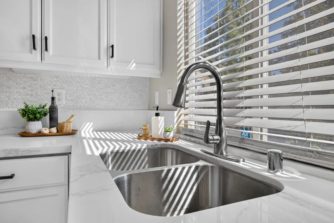
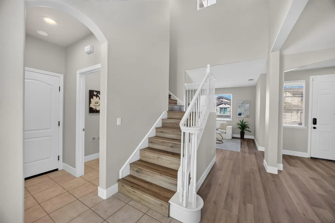
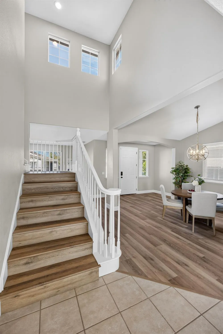
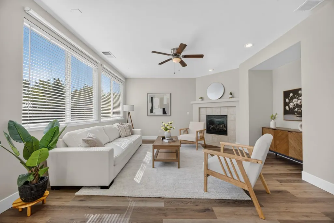
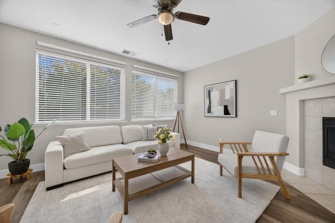
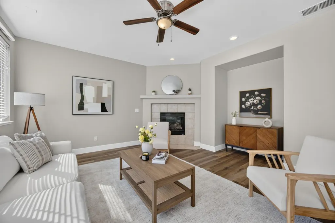
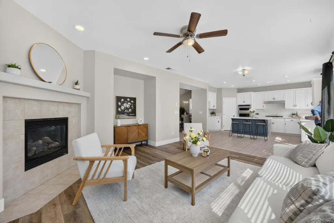
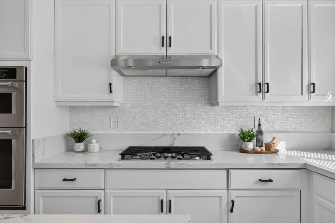
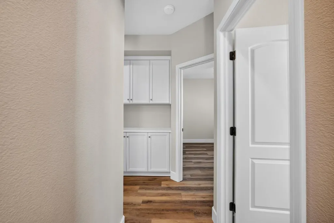
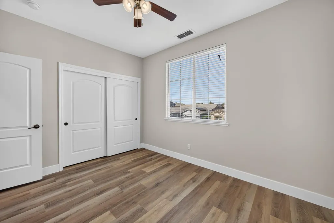
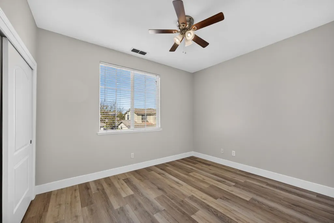
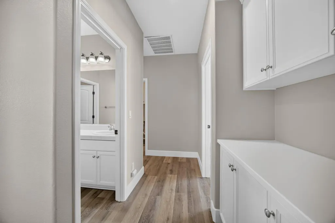
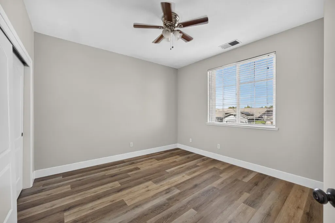
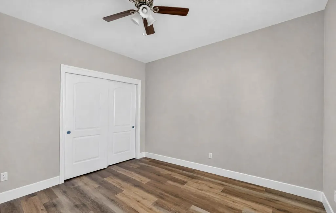
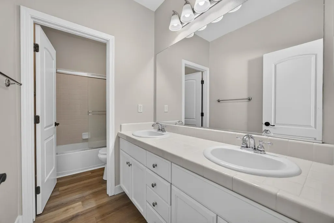
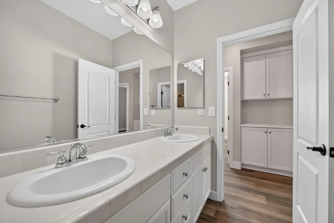
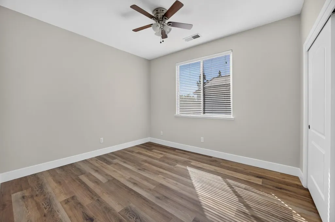
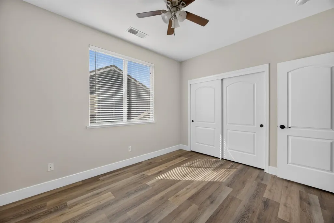
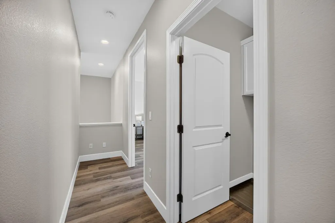
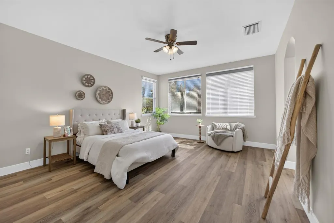
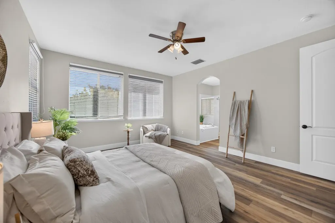
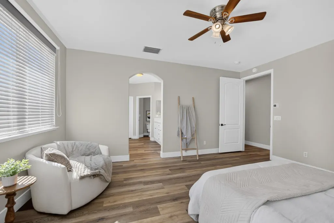
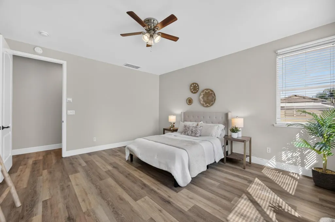
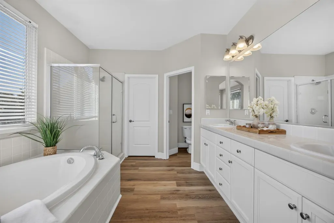
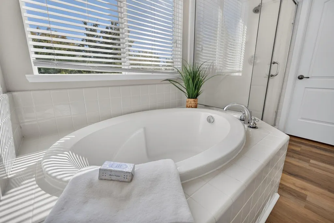
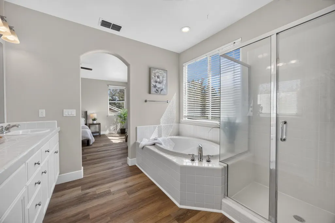
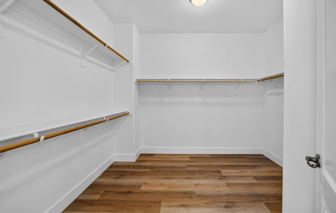
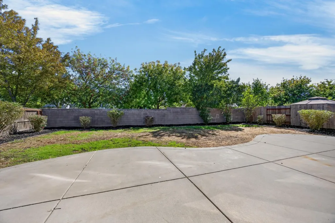
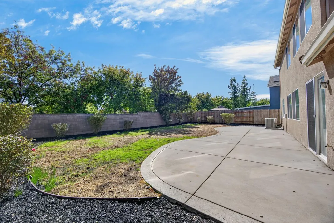
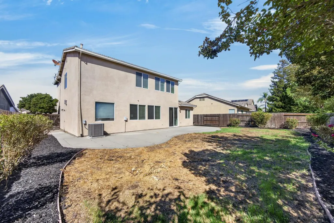
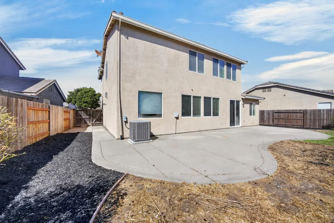
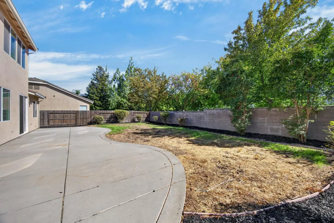
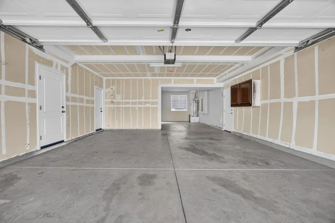
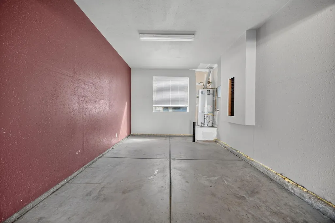
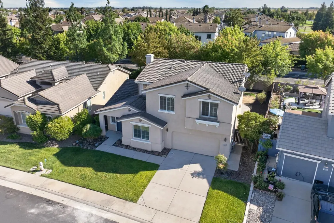
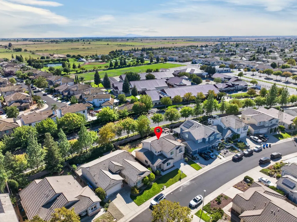
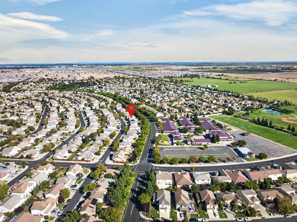
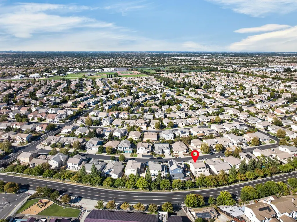
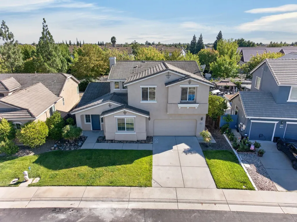
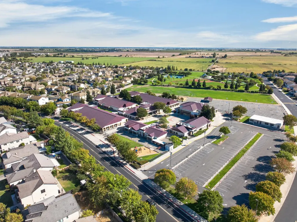
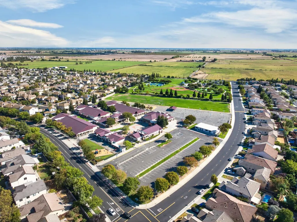
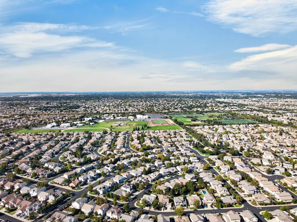
Welcome to 10312 Jenny Lynn, a beautifully updated 4-bedroom, 2.5-bath home located in the desirable Quail Ridge area of Elk Grove! Step inside to discover new luxury vinyl plank flooring, new baseboards, and stunning new quartz countertops. The spacious and versatile floor plan offers a front living room and formal dining area, plus a separate family room with a cozy fireplace and breakfast nook. The open kitchen is designed for everyday living and entertaining, featuring a large center island, walk-in pantry, and plenty of workspace while overlooking the family room. Upstairs, retreat to the generous primary suite complete with a walk-in closet, soaking tub, and plenty of room to unwind. A 3-car tandem garage provides additional parking and storage. Step outside to the large backyard with plenty of space for entertaining, gardening, play, or creating your own outdoor retreat. Conveniently located near Carroll Elementary, Toby Johnson Middle School, Franklin High School, Bartholomew Sports Park, Franklin Library, neighborhood parks, shopping, dining, and more. Freshly updated, spacious, and ideally located, this Elk Grove beauty is ready to welcome you home!
| Price History | |
|---|---|
| 9/11/2026 | Listed $669,000 |
General Features
| Sewer | Public Sewer |
|---|---|
| Heating | Central |
| Cooling | Ceiling Fan(s),Central |
| Utilities | Cable Available,DSL Available,Sewer In & Connected,Internet Available,Natural Gas Available,Underground Utilities |
| Roof | Tile |
| Appliances | Built-In Electric Oven,Gas Cook Top,Gas Plumbed,Hood Over Range,Dishwasher,Disposal,Double Oven |
| Garage Spaces | 3.0 |
| Patio/Porch Features | Front Porch,Uncovered Patio |
| Architectural Style | Contemporary |
| Construction Materials | Stucco,Frame,Wood |
| Year Built | 2004 |
| Electric | 220 Volts,220 Volts in Kitchen |
| Stories Count | 2 |
| Topography | Level,Trees Few |
| Levels | Two |
| Property Subtype | Single Family Residence |
| County | Sacramento |
| Property Type | Residential |
| HOA | No |
| Subdivision Name | Quail Ridge |
| Facing Direction | North |
| Full Baths | 2 |
| Close Price | 0.0 |
| Status | Active |
| Directions | 99 to Elk Grove BLVD,Left on Bruceville RD,Right on Whitlock Pkwy,Left on Franklin High Rd.,Right on Frank Greg Way,left onto Jenny Lynn Way. |
| City | Elk Grove |
| Senior Community Y/N | No |
| High School District | Elk Grove Unified |
| Zoning Description | RD 5 |
| Open Parking Spaces | 2.0 |
| MLS Area | 10757 |
| Lot Size Square Feet | 6791.0 |
| Carport Spaces | 0.0 |
| Home Warranty Y/N | No |
| Property Condition | Updated/Remodeled |
| Standard Status | Active |
| Middle/Junior School District | Elk Grove Unified |
| Elementary School District | Elk Grove Unified |
| Year Built Source | Assessor Auto-Fill |
Interior Features
| Interior Amenities | Formal Entry |
|---|---|
| Flooring | Luxury Vinyl Plank |
| Total Fireplaces | 1 |
| Fireplace Features | Family Room |
| Window Features | Caulked/Sealed,Dual Pane Full,Window Coverings,Window Screens |
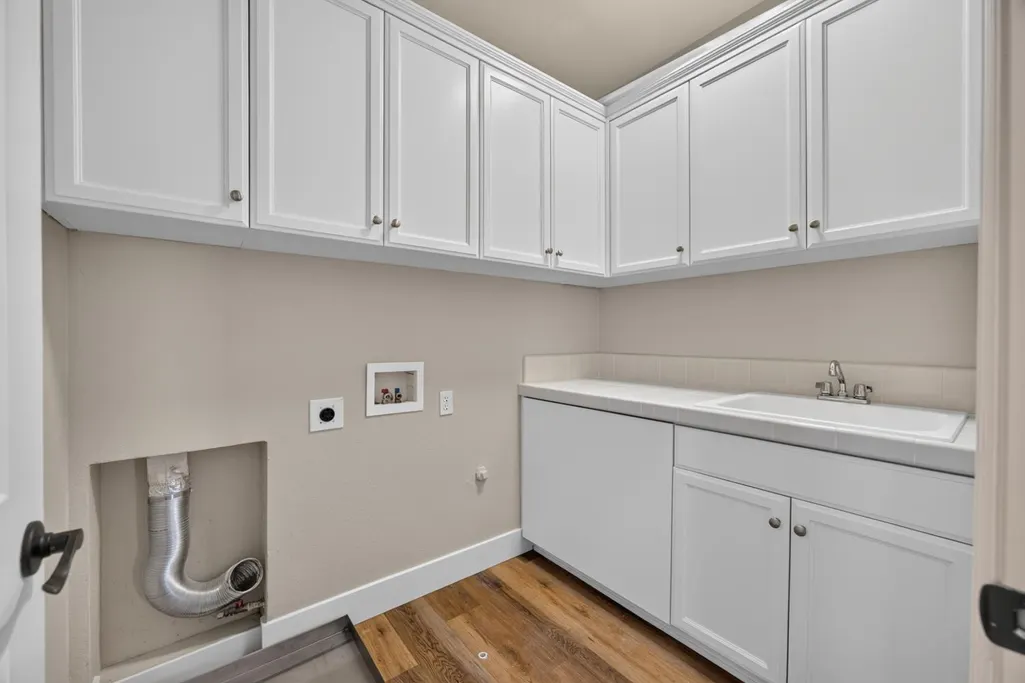
| Laundry Features | Cabinets,Laundry Closet,Sink,Upper Floor,Inside Room |
| Total Bedrooms | 4 |
| Room Type | Primary Bathroom,Baths Other,Primary Bedroom,Dining Room,Family Room,Kitchen,Laundry,Living Room |
| LivingAreaSource | Assessor Auto-Fill |
| Kitchen Features | Breakfast Area,Pantry Cabinet,Quartz Counter,Island |
| Total Baths | 3 |
| 1/2 Baths | 1 |
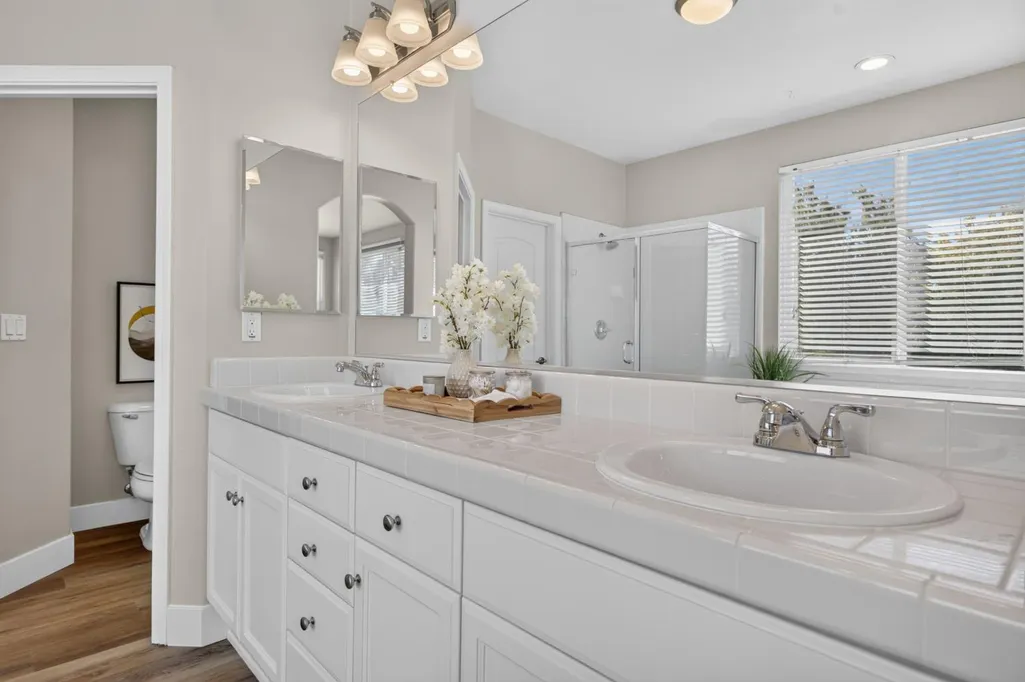
| Primary Bathroom Features | Shower Stall(s),Double Sinks,Soaking Tub,Tile,Walk-In Closet |
| Living Room Features | View |
| Dining Room Features | Breakfast Nook,Formal Room,Dining Bar,Dining/Family Combo,Space in Kitchen |
| Primary Bedroom Features | Sitting Area |
| Family Room Features | View |
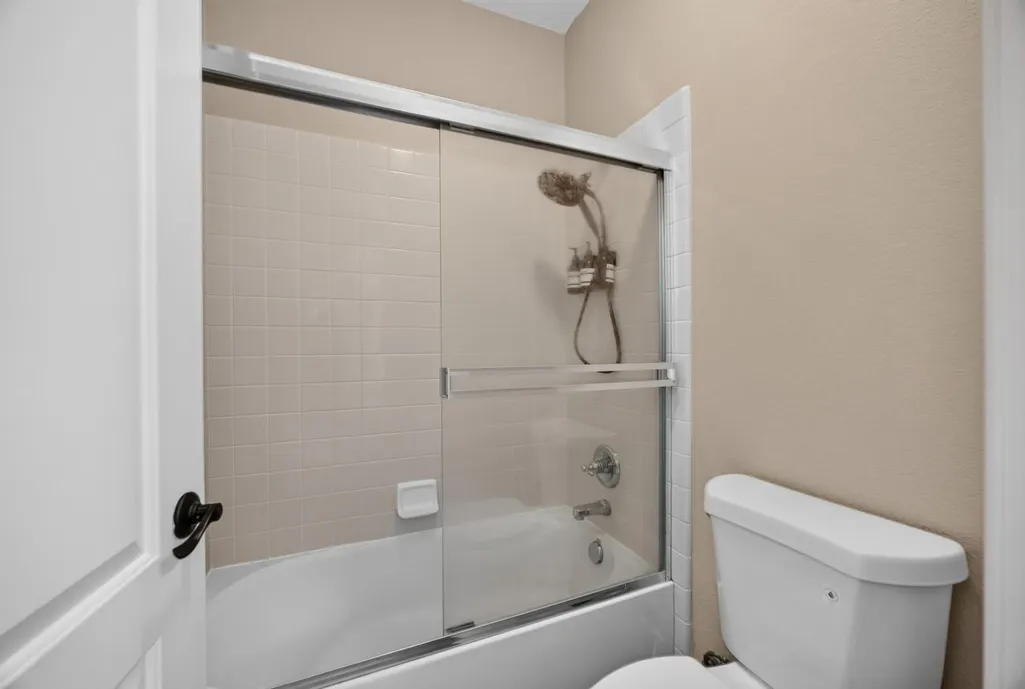
| RoomBathsOtherFeatures | Shower Stall(s),Double Sinks,Tile,Tub w/Shower Over,Window |
Exterior Features
| Fencing | Back Yard,Wood,Fenced,Masonry |
|---|---|
| Parking Features | Attached,Tandem Garage,Garage Door Opener,Garage Facing Front |
| Lot Features | Curb(s)/Gutter(s),Shape Regular,Landscape Back,Landscape Front,Low Maintenance |
| Water Source | Public,Meter on Site,Water District |
| Total Parking | 0.0 |
| Land Use | Residential |
| Foundation Details | Slab |
| Spa | No |
| Lot Dimensions | 59' x 107' x 34' x 34' x 107' |
| Lot Size Acres | 0.1559 |
| Road Surface Type | Paved,Chip And Seal |
| Private Pool | No |
| Lot Size Source | Assessor Auto-Fill |
| Road Responsibility | Public Maintained Road |
| Horse Y/N | No |
Amenities
- Foreclosure
- Views
- Short Sale
- New Construction
- Adult 55+
- Lease To Own
- No HOA Fees
- Furnished
- Primary On Main
- Air Conditioning
- Seller Finance
- Green
- Fixer Upper
- Horse
- Golf
- Fireplace
- Deck
- Garage
- Basement
- Pool
Property vs Single Family Average in 95757
Price
Year Built
Visits

 Tulare County Association of REALTORS® All information deemed reliable but not guaranteed. All properties are subject to prior sale, change or withdrawal. Neither listing broker(s) or information provider(s) shall be responsible for any typographical errors, misinformation, misprints and shall be held totally harmless. Listing(s) information is provided for consumer's personal, non-commercial use and may not be used for any purpose other than to identify prospective properties consumers may be
 All information deemed reliable but not guaranteed. All properties are subject to prior sale, change or withdrawal. Neither listing broker(s) or information provider(s) shall be responsible for any typographical errors, misinformation, misprints and shall be held totally harmless. Listing(s) information is provided for consumer's personal, non-commercial use and may not be used for any purpose other than to identify prospective properties consumers may be interested in purchasing. The data relating
