
Water Views - Eco Friendly
Address
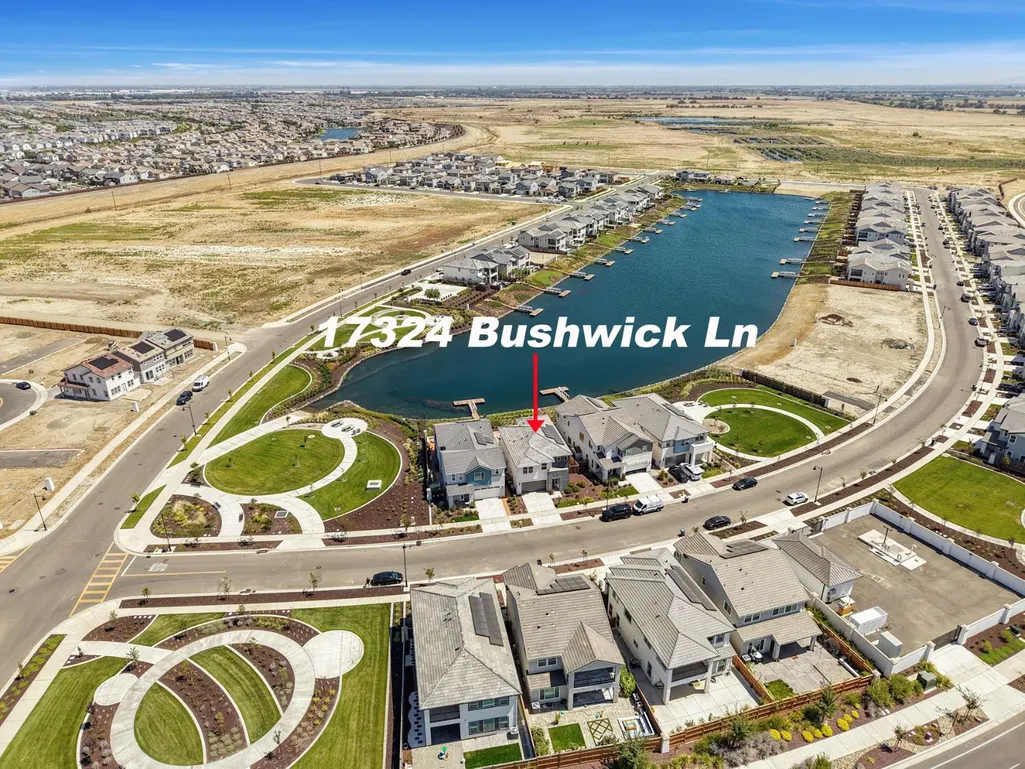
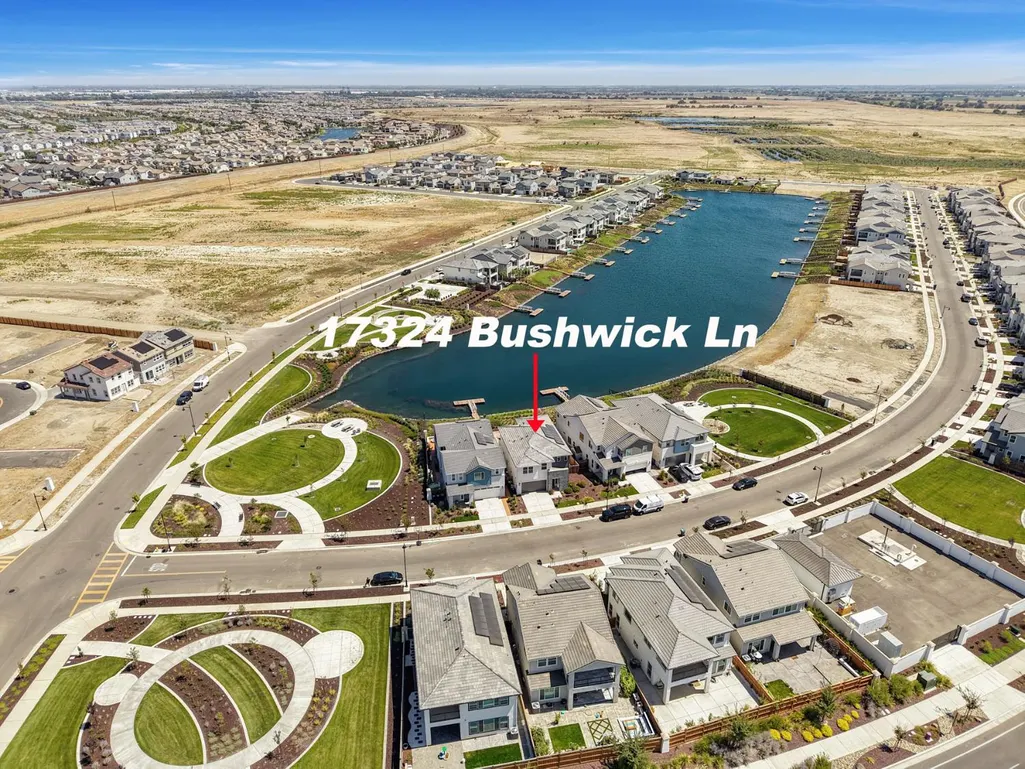
17324 Bushwick Lane, Lathrop, CA
Price
$ 819,000
Property Attributes
- MLS#226101799
- TypeSingle Family
- Listing Status Active
- CountySAN JOAQUIN
- CityLathrop
- AreaLathrop
- NeighborhoodCapri at River Islands
- Zip95330
- StyleSingle Family Residence
- Year Built2024
- Price$ 819,000
- Bedrooms4
- Full Bathrooms3
- Half Bathrooms0
- Sqr Footage2483
- Lot Size0.1071 Acres
Data Source:
MetroList MLS
Property Description
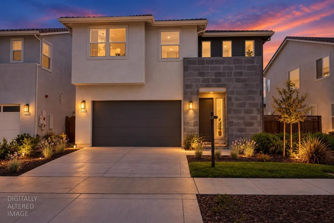
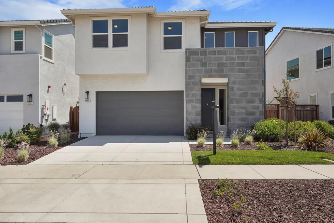
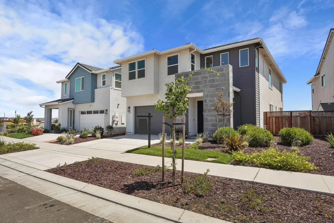
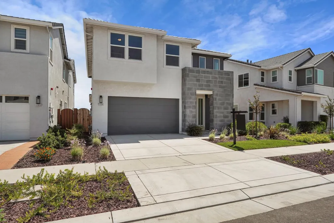
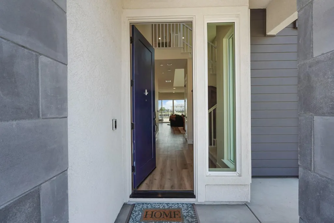
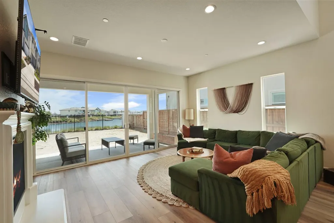
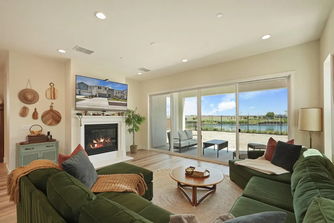
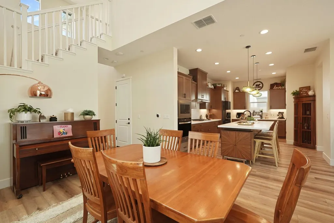
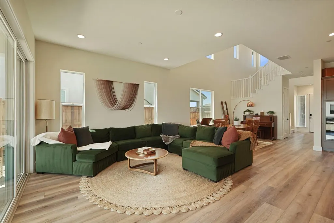
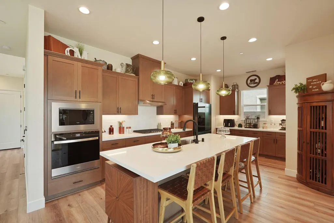
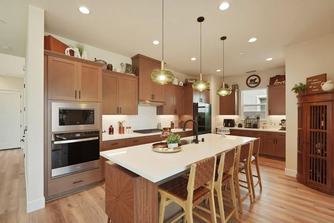
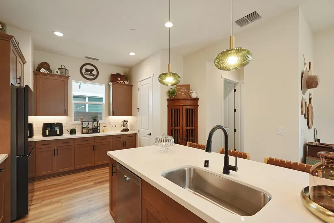
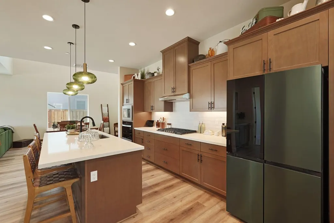
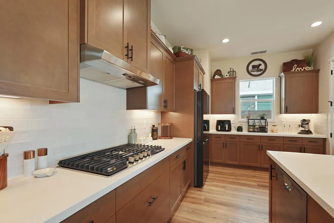
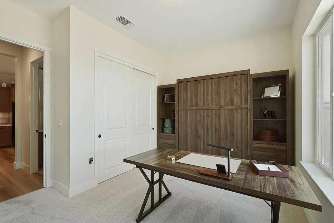
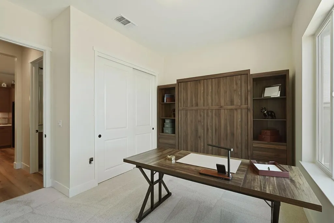
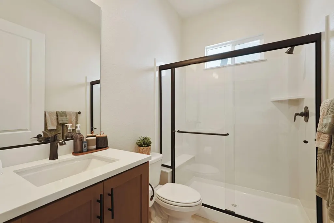
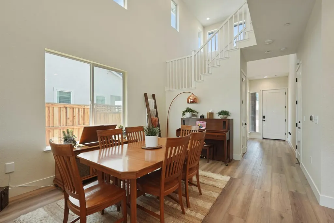
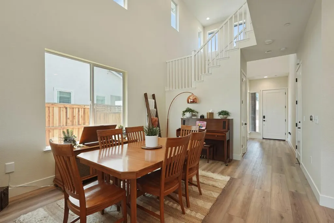
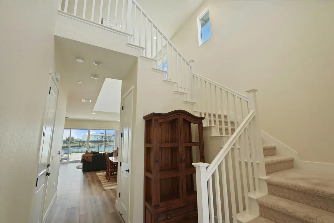
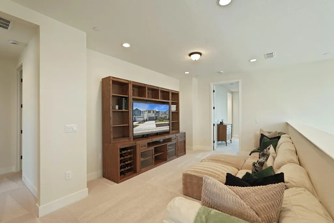
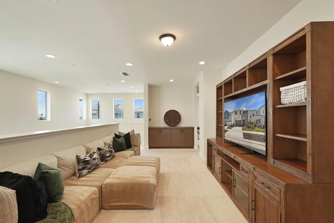
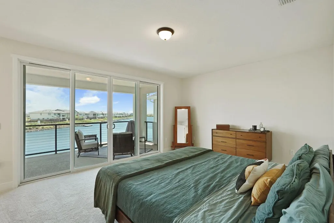
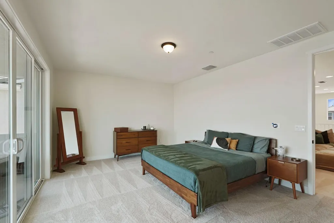
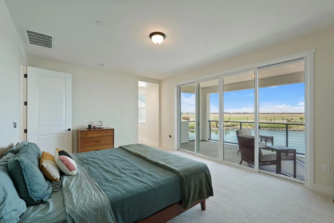
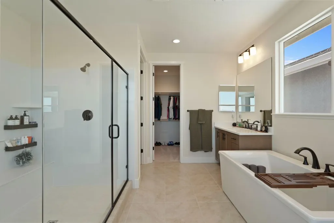
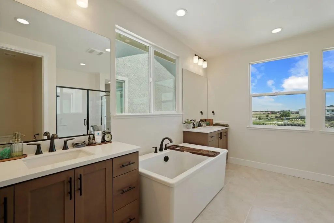
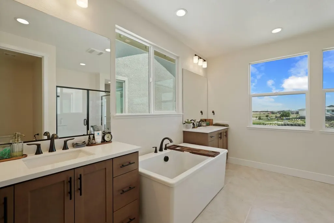
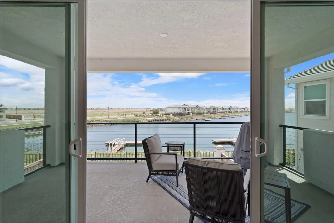
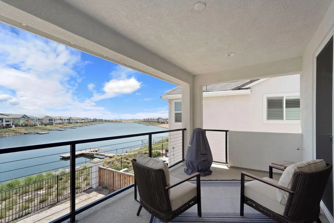
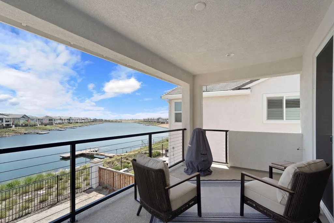
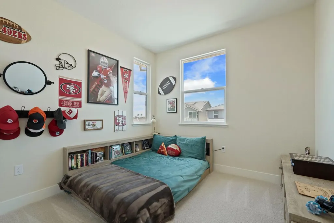
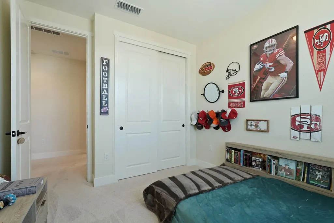
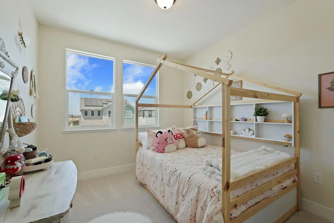
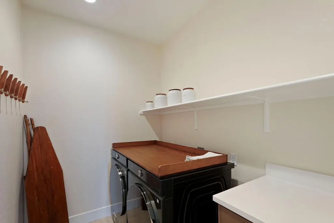
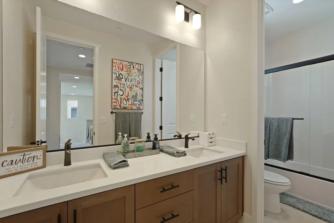
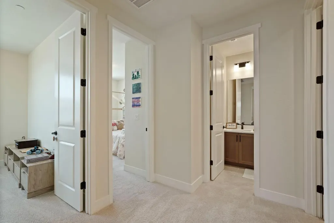
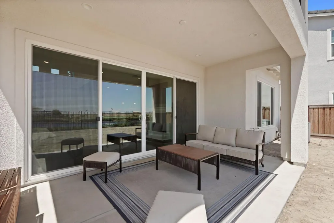
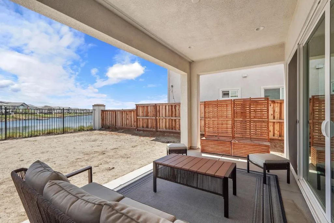
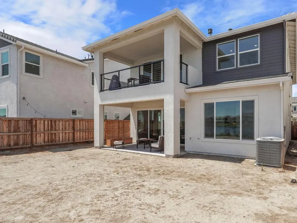
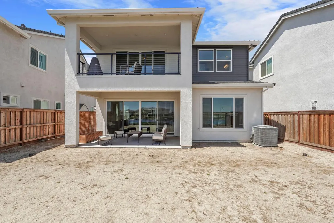
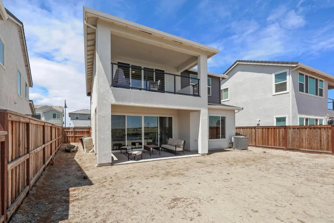
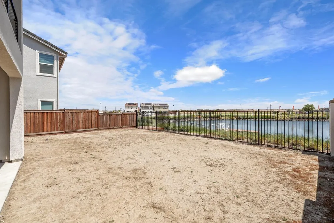
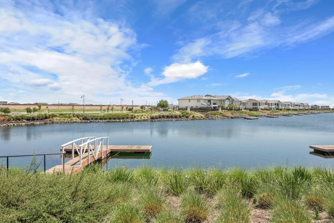
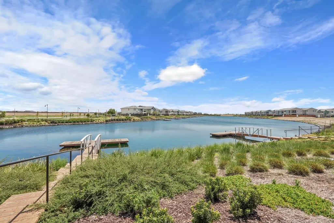
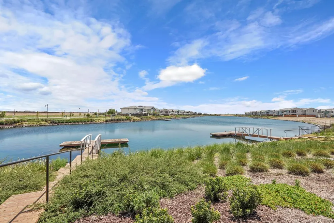
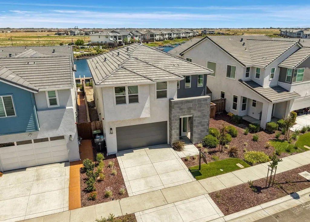
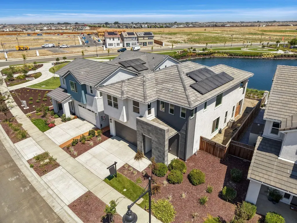
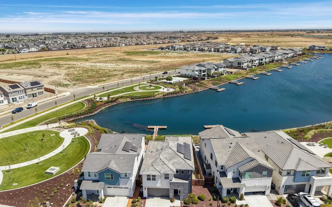
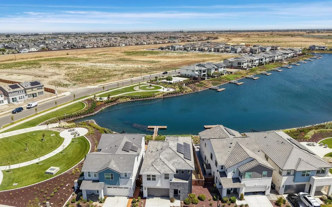
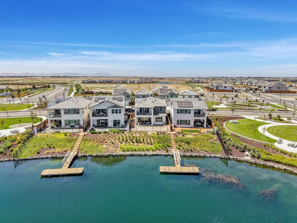
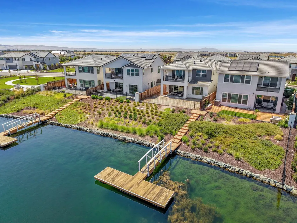
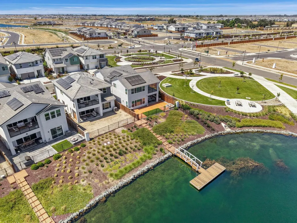
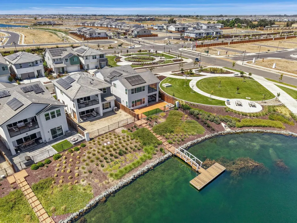
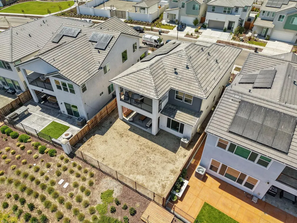
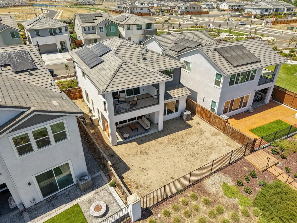
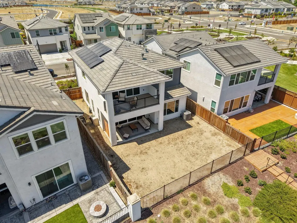
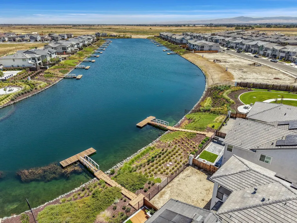
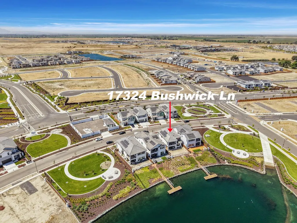
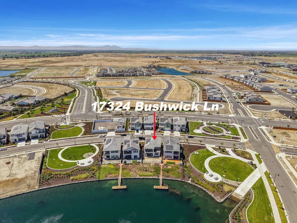
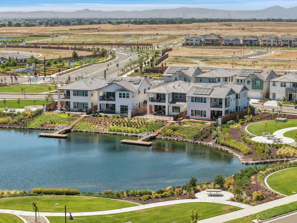
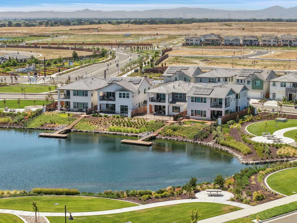
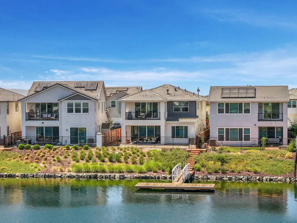
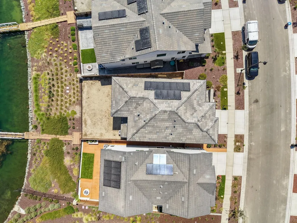
Welcome to 17324 Bushwick Lane, a 2024 lakefront home in Capri at River Islands where the lake gets your attention, but the details make you stay. Set on a premium lakefront lot with an approximately $200K lake lot premium and more than $90K in additional builder upgrades, this nearly 2,500 square foot home was designed to make the most of its waterfront setting. Inside, soaring ceilings rise from the entry and extend over the dining area and family room, creating an impressive sense of openness the moment you walk in. Upgraded luxury plank flooring flows through most of the downstairs, complemented by upgraded builder paint and a fireplace added to the family room. The home features 4 bedrooms, 3 full baths and a spacious loft, including two significant builder upgrades downstairs: the original flex room was upgraded to a 4th bedroom and the original half bath was upgraded to a full bath, creating a versatile space for multigenerational living, overnight guests or a private office. The kitchen is enhanced by an upgraded prep kitchen, built-in stainless steel appliances, generous cabinetry and a large center island. Upgraded 4-panel glass sliders open wide to the covered California Room, bringing the lakefront setting into everyday life and leading to a backyard with room to create your own retreat and access to a semi-private dock. Upstairs, the primary suite takes full advantage of the view. A second set of upgraded 4-panel glass sliders opens to an upgraded covered private balcony overlooking the lake, creating a setting that feels entirely different from the typical primary suite. The primary bath features a freestanding soaking tub, walk-in closet and an oversized shower option that is no longer available through the builder. Additional upgrades include upgraded carpet padding, pre-wiring for ceiling fixtures at both the California Room and primary balcony, plumbing for a future water treatment system, an EV charger in the garage and owned solar. The upgrades matter. The floor plan matters. But there is one feature you simply cannot recreate later: the lakefront setting. This home was built around it.
| Price History | |
|---|---|
| 8/13/2026 | Listed $819,000 |
General Features
| Sewer | Public Sewer |
|---|---|
| Heating | Central,MultiZone |
| Cooling | Central,Whole House Fan,MultiZone |
| Utilities | Public,Solar,See Remarks |
| Roof | Tile |
| Appliances | Gas Cook Top,Built-In Gas Oven,Hood Over Range,Dishwasher,Microwave,Tankless Water Heater |
| Garage Spaces | 2.0 |
| Patio/Porch Features | Covered Patio |
| Construction Materials | Stucco,Frame,Wood |
| Year Built | 2024 |
| Electric | See Remarks |
| View | Lake |
| Stories Count | 2 |
| Property Subtype | Single Family Residence |
| County | San Joaquin |
| Property Type | Residential |
| HOA | No |
| Energy Efficient | Water Heater |
| Subdivision Name | Capri at River Islands |
| Full Baths | 3 |
| Close Price | 0.0 |
| Status | Active |
| Directions | From River Islands Parkway turn onto Callerton Ave,then turn onto Harbor View Ave,turn onto Bushwick Lane. |
| City | Lathrop |
| Senior Community Y/N | No |
| High School District | Banta |
| Zoning Description | RES |
| Open Parking Spaces | 0.0 |
| MLS Area | 20507 |
| Lot Size Square Feet | 4665.0 |
| Carport Spaces | 0.0 |
| Home Warranty Y/N | Yes |
| Builder Name | Kiper Homes |
| Standard Status | Active |
| Middle/Junior School District | Banta |
| Elementary School District | Banta |
| Year Built Source | Assessor Auto-Fill |
Interior Features
| Flooring | Carpet,Tile,Luxury Vinyl Plank |
|---|---|
| Total Fireplaces | 1 |
| Fireplace Features | Family Room |
| Laundry Features | Cabinets,Upper Floor,Inside Room |
| Total Bedrooms | 4 |
| Room Type | Loft,Primary Bedroom,Family Room,Great Room,Kitchen,Laundry |
| LivingAreaSource | Builder |
| Kitchen Features | Other Counter,Pantry Closet,Island w/Sink |
| Total Baths | 3 |
| Primary Bathroom Features | Shower Stall(s),Double Sinks,Soaking Tub,Tile,Walk-In Closet,Window |
| Living Room Features | Other |
| Dining Room Features | Dining/Family Combo,Space in Kitchen |
| Primary Bedroom Features | Balcony,Sitting Area |
| Family Room Features | Great Room,View |
| RoomBathsOtherFeatures | Shower Stall(s),Double Sinks,Tile,Tub w/Shower Over,Window |
Exterior Features
| Fencing | Back Yard |
|---|---|
| Parking Features | Attached |
| Lot Features | Auto Sprinkler Front,Lake Access,Street Lights,Landscape Front,See Remarks |
| Water Source | Public |
| Total Parking | 0.0 |
| Land Use | Residential |
| Foundation Details | Concrete,Slab |
| Spa | No |
| Lot Size Acres | 0.1071 |
| Road Surface Type | Paved |
| Private Pool | No |
| Lot Size Source | Assessor Auto-Fill |
| Builder Model | Residence One |
| Road Responsibility | Public Maintained Road |
| Horse Y/N | No |
Amenities
- Foreclosure
- Views
- Short Sale
- New Construction
- Adult 55+
- Lease To Own
- No HOA Fees
- Furnished
- Primary On Main
- Air Conditioning
- Seller Finance
- Green
- Fixer Upper
- Horse
- Golf
- Fireplace
- Deck
- Garage
- Basement
- Pool
Property vs Single Family Average in 95330
Price
Year Built
Visits
 All measurements and all calculations of area are approximate. Information provided by Seller/Other sources, not verified by Broker. All interested persons should independently verify accuracy of information. Provided properties may or may not be listed by the office/agent presenting the information. Data maintained by MetroList© may not reflect all real estate activity in the market.
All real estate content on this site is subject to the Federal Fair Housing Act of 1968, as amended, which makes it illegal to advertise any preference, limitation or discrimination because of race, color, religion, sex, handicap, family status or national origin or an intention to make any such preference, limitation or discrimination.
MetroList CA data last updated: September 12, 2026 8:28 PM UTC
All measurements and all calculations of area are approximate. Information provided by Seller/Other sources, not verified by Broker. All interested persons should independently verify accuracy of information. Provided properties may or may not be listed by the office/agent presenting the information. Data maintained by MetroList© may not reflect all real estate activity in the market.
All real estate content on this site is subject to the Federal Fair Housing Act of 1968, as amended, which makes it illegal to advertise any preference, limitation or discrimination because of race, color, religion, sex, handicap, family status or national origin or an intention to make any such preference, limitation or discrimination.
MetroList CA data last updated: September 12, 2026 8:28 PM UTC  Tulare County Association of REALTORS® All information deemed reliable but not guaranteed. All properties are subject to prior sale, change or withdrawal. Neither listing broker(s) or information provider(s) shall be responsible for any typographical errors, misinformation, misprints and shall be held totally harmless. Listing(s) information is provided for consumer's personal, non-commercial use and may not be used for any purpose other than to identify prospective properties consumers may be
 All information deemed reliable but not guaranteed. All properties are subject to prior sale, change or withdrawal. Neither listing broker(s) or information provider(s) shall be responsible for any typographical errors, misinformation, misprints and shall be held totally harmless. Listing(s) information is provided for consumer's personal, non-commercial use and may not be used for any purpose other than to identify prospective properties consumers may be interested in purchasing. The data relating
