
Waterfront - Primary on Main
Address
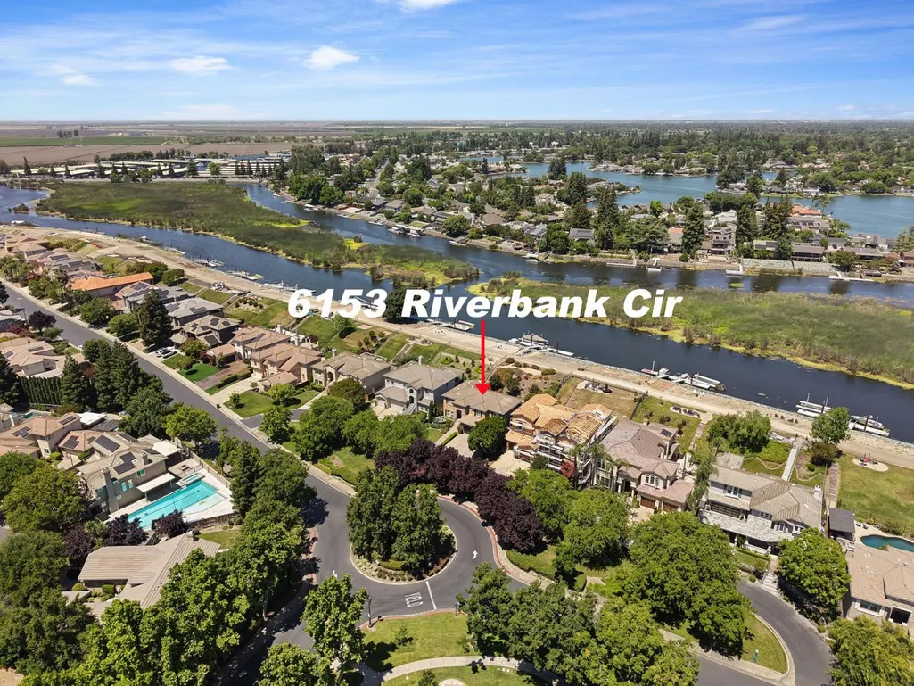
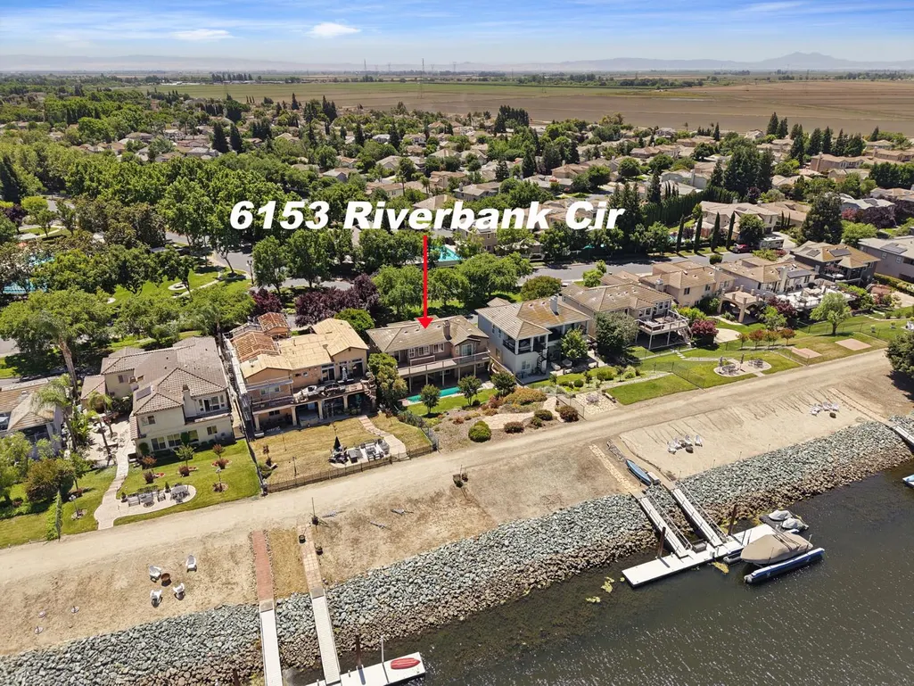
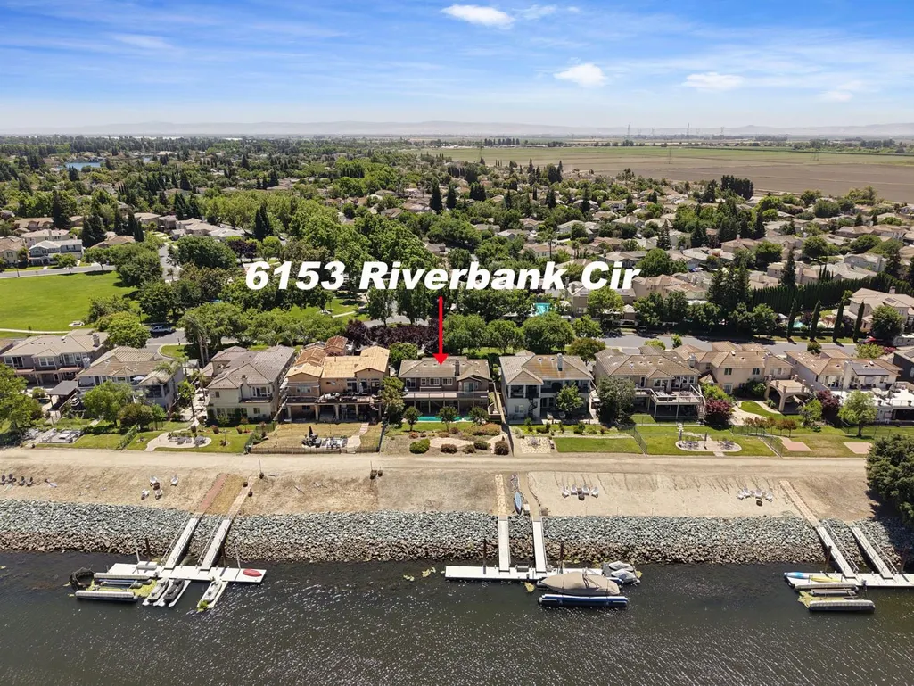
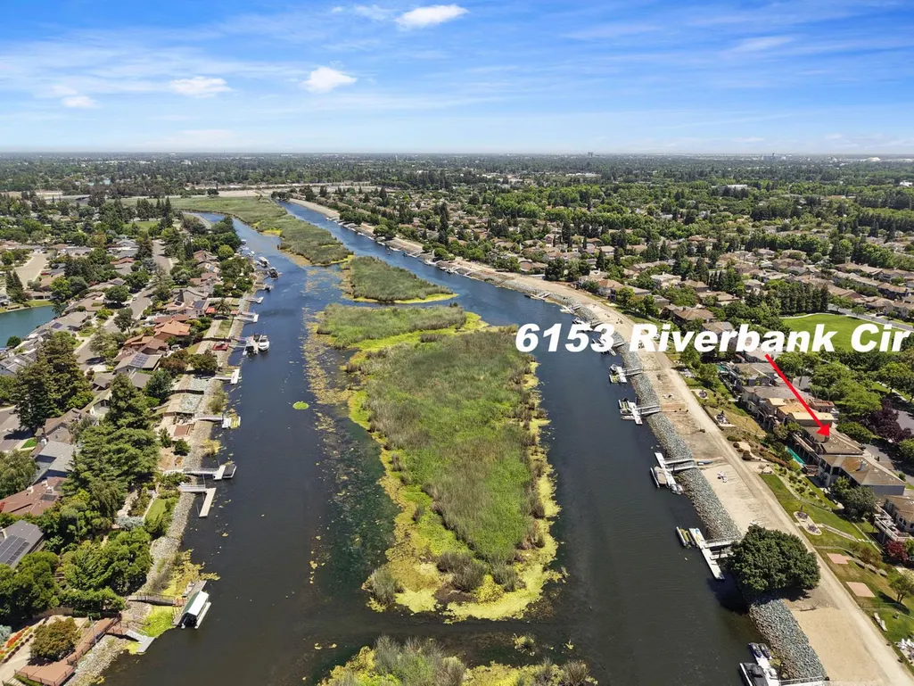
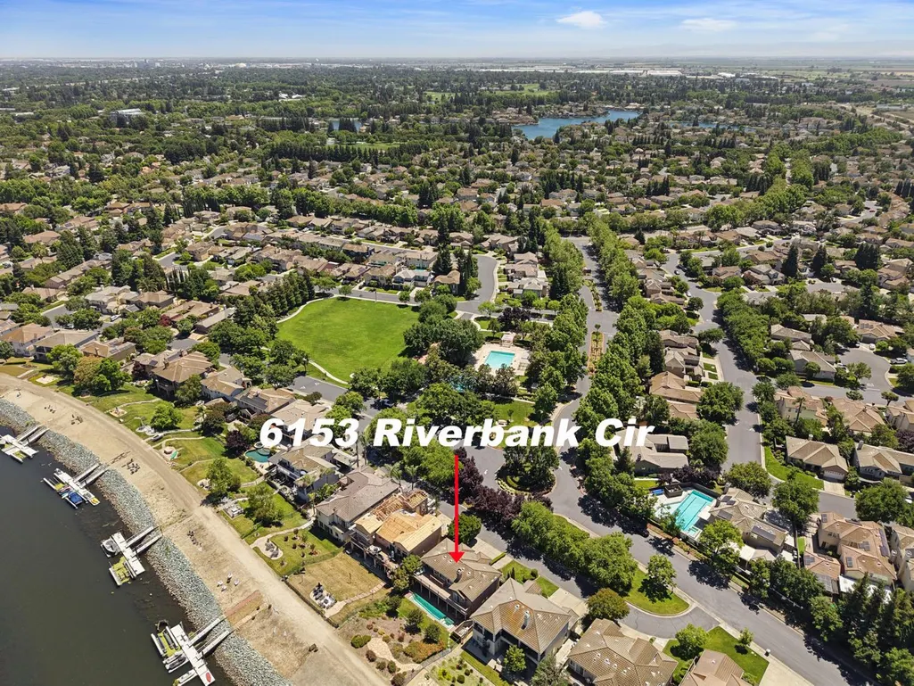
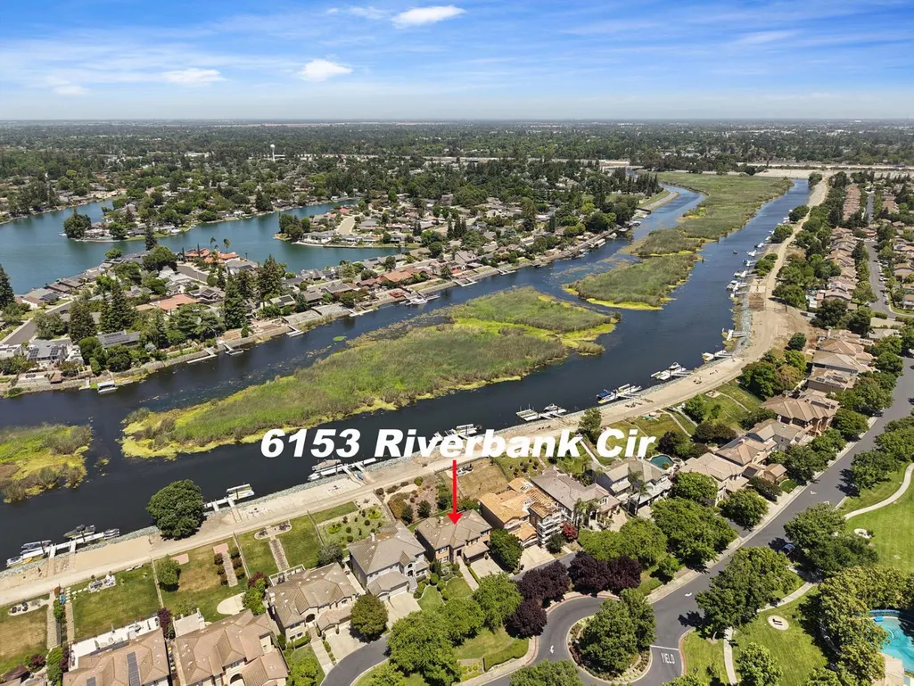
6153 Riverbank Circle, Stockton, CA
Price
$ 839,950
Property Attributes
- MLS#226063456
- TypeSingle Family
- Listing Status Active
- CountySAN JOAQUIN
- CityStockton
- AreaStockton
- NeighborhoodBrookside - The Pointe
- Zip95219
- StyleSingle Family Residence
- Year Built2002
- Price$ 839,950
- Bedrooms3
- Full Bathrooms3
- Half Bathrooms1
- Sqr Footage2560
- Lot Size0.2254 Acres
Data Source:
MetroList MLS
Property Description
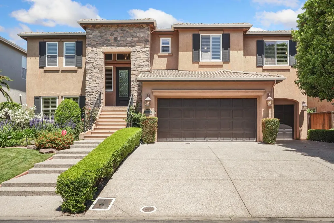
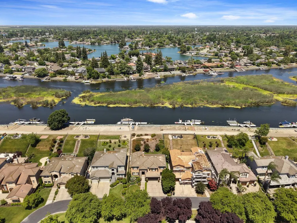
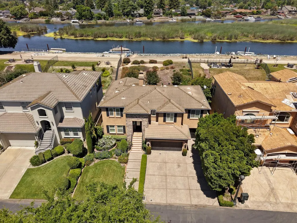
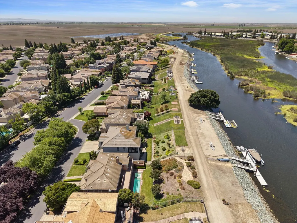
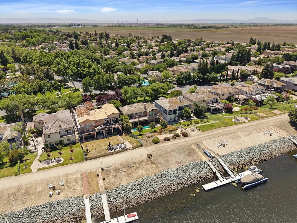
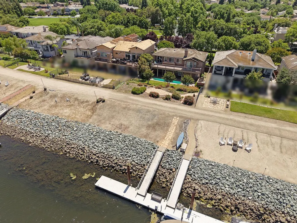
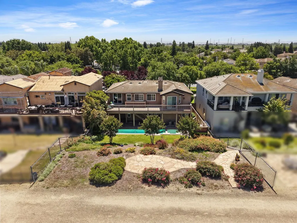
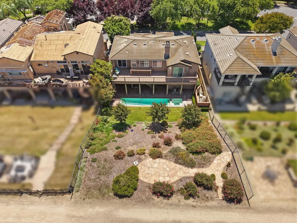
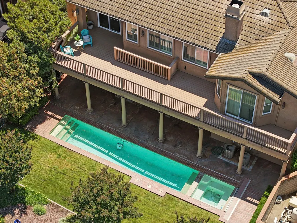
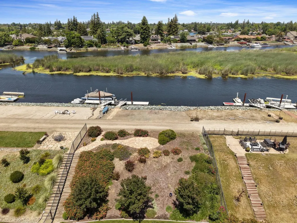
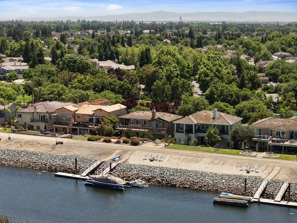
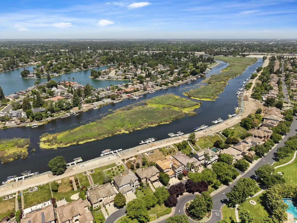
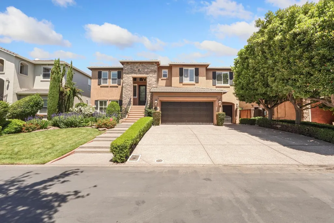
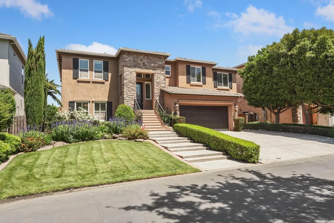
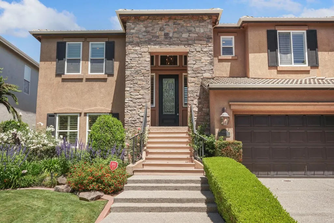
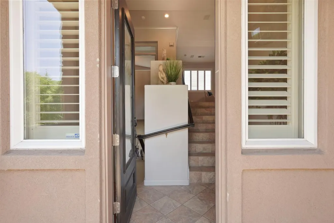
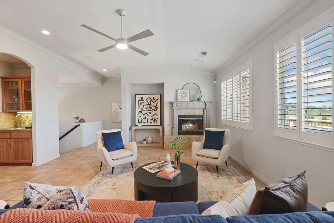
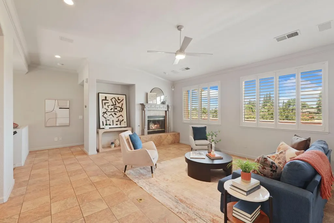
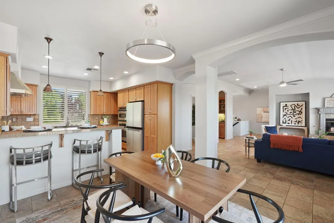
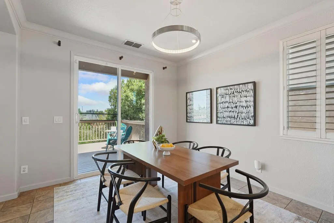
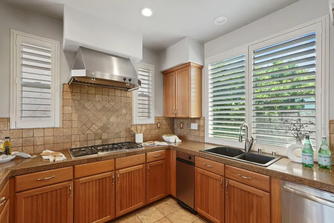
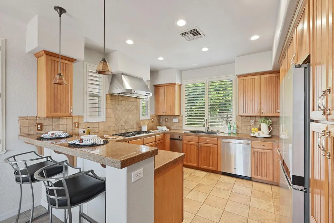
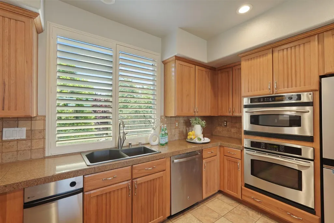
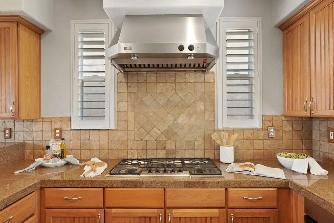
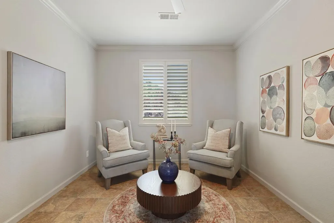
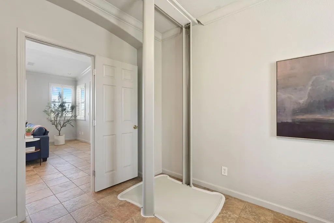
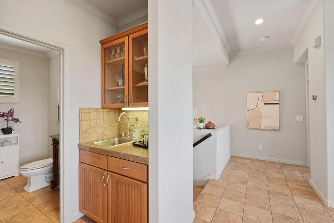
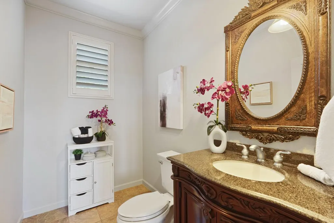
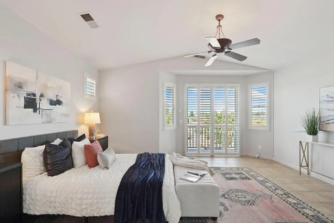
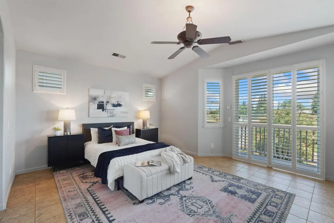
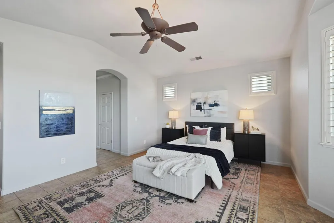
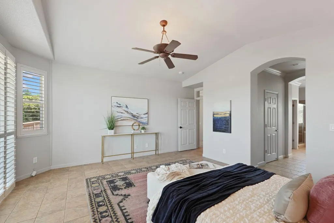
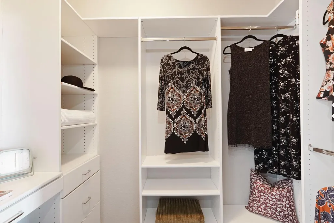
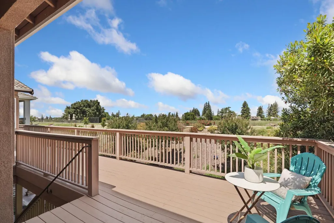
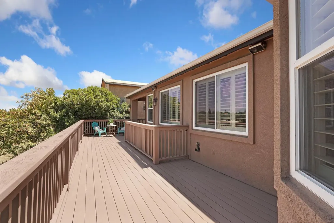
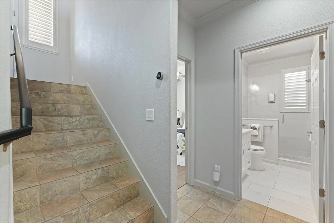
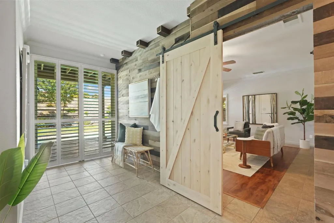
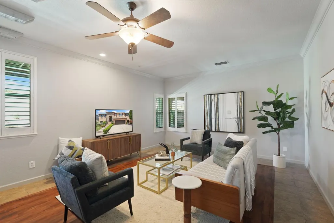
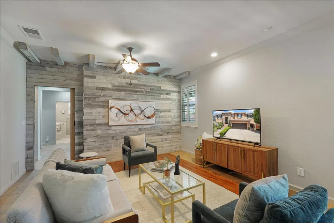
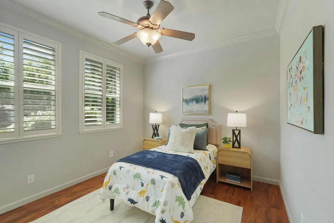
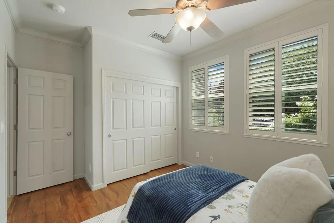
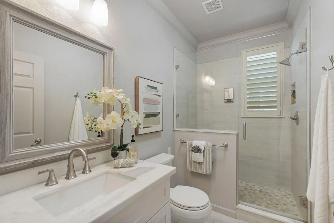
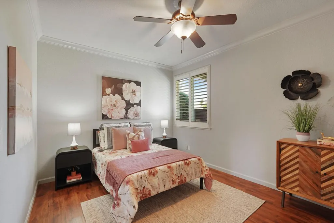
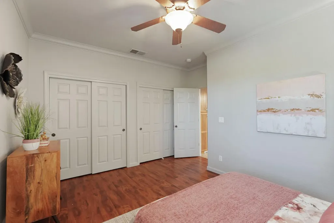
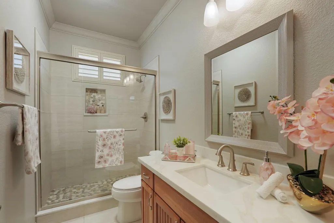
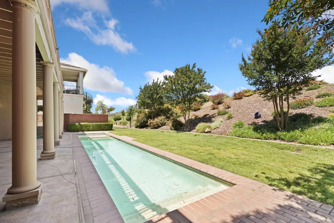
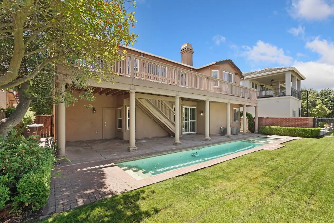
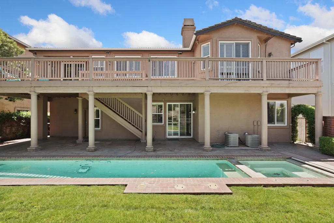
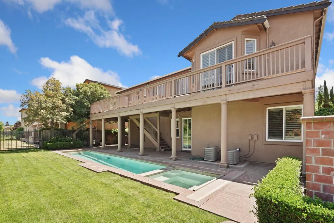
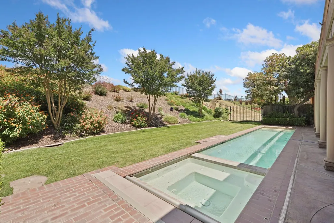
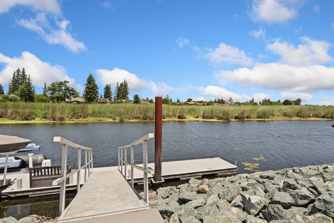
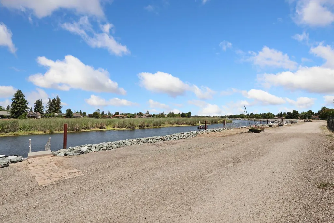
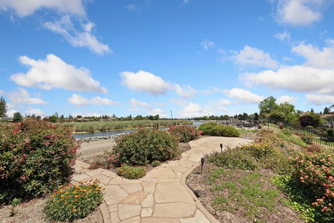
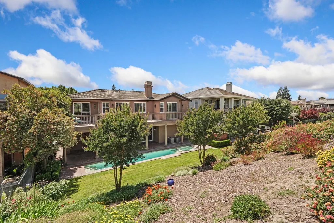
RARE, UNIQUE, SPECIAL AND EXCLUSIVE! WOW, you won't believe this amazing WATERFRONT property in the highly coveted THE POINTE gated community with private sandy beach, boat dock and pool! Reverse floor plan living lets you enjoy scenic water views from your living room, kitchen, dining area and primary bedroom. Back deck runs along entire back of house to enjoy peaceful evenings all year long. This home is an absolute GEM and has been updated beautifully. Split level entry, light and bright paint, guest bedrooms downstairs each have their own private updated bathrooms and additional large media room downstairs. ELEVATOR takes you to the potential 4th bedroom upstairs which could also be office, game room, exercise room, tons of possibilities! The location is pristine, private levy with boat dock just a few minutes from the deep water channel. The Pointe also has it's own private park, playground and pool, enjoy all that Brookside has to offer. Don't wait on your own private oasis to enjoy all year long!
| Price History | |
|---|---|
| 5/19/2026 | Listed $899,000 |
| 7/6/2026 | 6$849,000 |
| 8/4/2026 | 2$839,950 |
General Features
| Sewer | See Remarks |
|---|---|
| Heating | Central |
| Cooling | Central |
| Utilities | Electric,See Remarks |
| Roof | Tile |
| Appliances | Built-In Electric Oven,Free Standing Refrigerator,Gas Cook Top,Gas Water Heater,Hood Over Range,Dishwasher,Disposal,Microwave |
| HOA Fee | 227 |
| Garage Spaces | 3.0 |
| Association Fee Includes | MaintenanceGrounds,Pool |
| Patio/Porch Features | Uncovered Deck |
| Pool Features | Built-In,On Lot,Common Facility,Pool Sweep,Lap |
| Restrictions | Exterior Alterations,Parking |
| Construction Materials | Stucco,Wood |
| Pets Allowed | Yes |
| Year Built | 2002 |
| Electric | 220 Volts in Laundry |
| View | Water |
| Stories Count | 2 |
| Levels | Two |
| Property Subtype | Single Family Residence |
| Accessibility | AccessibleElevatorInstalled |
| Assoc Fee Paid Per | Monthly |
| County | San Joaquin |
| Property Type | Residential |
| Association Amenities | Playground,Pool,Clubhouse,Game Court Exterior,Tennis Courts,See Remarks,Park |
| HOA | Yes |
| Subdivision Name | Brookside,The Pointe |
| Facing Direction | South |
| Full Baths | 3 |
| Close Price | 0.0 |
| Status | Active |
| Directions | From 1-5 freeway,go west on March Ln.,right on Brookside Rd.,right on Crystal Bay Dr. into The Pointe. Once through the gate go straight,house is in the eyebrow behind the roundabout. |
| City | Stockton |
| Senior Community Y/N | No |
| High School District | Lincoln Unified |
| Zoning Description | R1 |
| Open Parking Spaces | 0.0 |
| MLS Area | 20703 |
| Lot Size Square Feet | 9818.0 |
| Carport Spaces | 0.0 |
| Spa Features | Spa/Hot Tub Built-In |
| Home Warranty Y/N | No |
| Standard Status | Active |
| Middle/Junior School District | Lincoln Unified |
| Elementary School District | Lincoln Unified |
| Year Built Source | Assessor Auto-Fill |
Interior Features
| Interior Amenities | Elevator,Formal Entry |
|---|---|
| Flooring | Tile,Wood |
| Total Fireplaces | 1 |
| Fireplace Features | Living Room,Gas Starter |
| Window Features | Dual Pane Full,Window Coverings,Window Screens |
| Laundry Features | In Garage |
| Total Bedrooms | 3 |
| Room Type | Primary Bathroom,Primary Bedroom,Bonus Room,Media Room,Kitchen,Living Room |
| LivingAreaSource | Assessor Auto-Fill |
| Kitchen Features | Granite Counter,Tile Counter |
| Total Baths | 4 |
| 1/2 Baths | 1 |
| Bedrooms Possible | 4 |
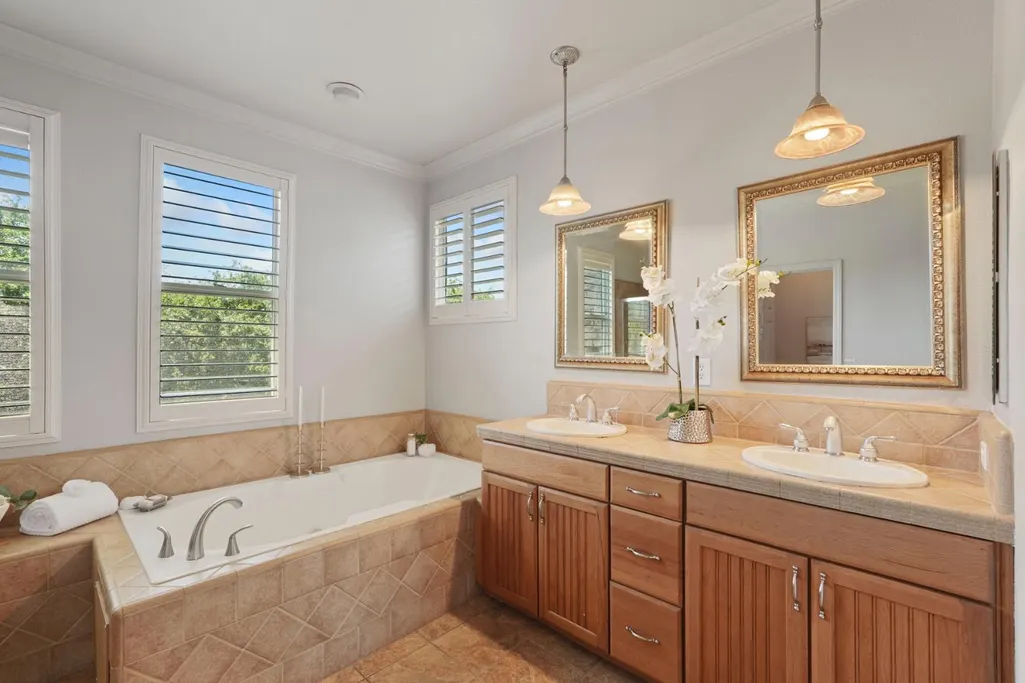
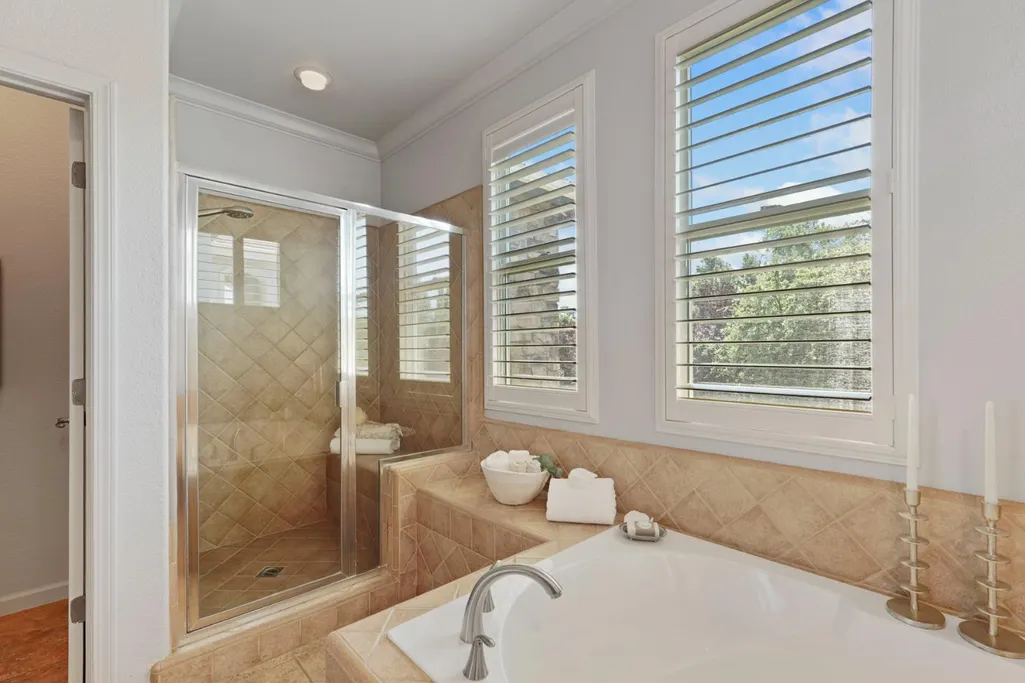
| Primary Bathroom Features | Shower Stall(s),Double Sinks,Tile,Tub,Walk-In Closet 2+ |
| Living Room Features | Deck Attached,Great Room |
| Dining Room Features | Dining/Living Combo,Formal Area |
| Primary Bedroom Features | Outside Access |
| RoomBathsOtherFeatures | Shower Stall(s),Tile,Window |
Exterior Features
| Fencing | Metal |
|---|---|
| Parking Features | Attached,Garage Door Opener,Garage Facing Front |
| Lot Features | Auto Sprinkler F&R,Gated Community,Landscape Back,Landscape Front,See Remarks,Other |
| Water Source | Public |
| Total Parking | 0.0 |
| Foundation Details | Slab |
| Spa | Yes |
| Lot Size Acres | 0.2254 |
| Road Surface Type | Paved |
| Frontage Type | Waterfront |
| Private Pool | Yes |
| Lot Size Source | Assessor Auto-Fill |
| Road Responsibility | Public Maintained Road |
| Horse Y/N | No |
Amenities
- Foreclosure
- Views
- Short Sale
- New Construction
- Adult 55+
- Lease To Own
- No HOA Fees
- Furnished
- Primary On Main
- Air Conditioning
- Seller Finance
- Green
- Fixer Upper
- Horse
- Golf
- Fireplace
- Deck
- Garage
- Basement
- Pool
Property vs Single Family Average in 95219
Price
Year Built
Visits
 All measurements and all calculations of area are approximate. Information provided by Seller/Other sources, not verified by Broker. All interested persons should independently verify accuracy of information. Provided properties may or may not be listed by the office/agent presenting the information. Data maintained by MetroList© may not reflect all real estate activity in the market.
All real estate content on this site is subject to the Federal Fair Housing Act of 1968, as amended, which makes it illegal to advertise any preference, limitation or discrimination because of race, color, religion, sex, handicap, family status or national origin or an intention to make any such preference, limitation or discrimination.
MetroList CA data last updated: September 12, 2026 6:38 AM UTC
All measurements and all calculations of area are approximate. Information provided by Seller/Other sources, not verified by Broker. All interested persons should independently verify accuracy of information. Provided properties may or may not be listed by the office/agent presenting the information. Data maintained by MetroList© may not reflect all real estate activity in the market.
All real estate content on this site is subject to the Federal Fair Housing Act of 1968, as amended, which makes it illegal to advertise any preference, limitation or discrimination because of race, color, religion, sex, handicap, family status or national origin or an intention to make any such preference, limitation or discrimination.
MetroList CA data last updated: September 12, 2026 6:38 AM UTC  Tulare County Association of REALTORS® All information deemed reliable but not guaranteed. All properties are subject to prior sale, change or withdrawal. Neither listing broker(s) or information provider(s) shall be responsible for any typographical errors, misinformation, misprints and shall be held totally harmless. Listing(s) information is provided for consumer's personal, non-commercial use and may not be used for any purpose other than to identify prospective properties consumers may be
 All information deemed reliable but not guaranteed. All properties are subject to prior sale, change or withdrawal. Neither listing broker(s) or information provider(s) shall be responsible for any typographical errors, misinformation, misprints and shall be held totally harmless. Listing(s) information is provided for consumer's personal, non-commercial use and may not be used for any purpose other than to identify prospective properties consumers may be interested in purchasing. The data relating
