
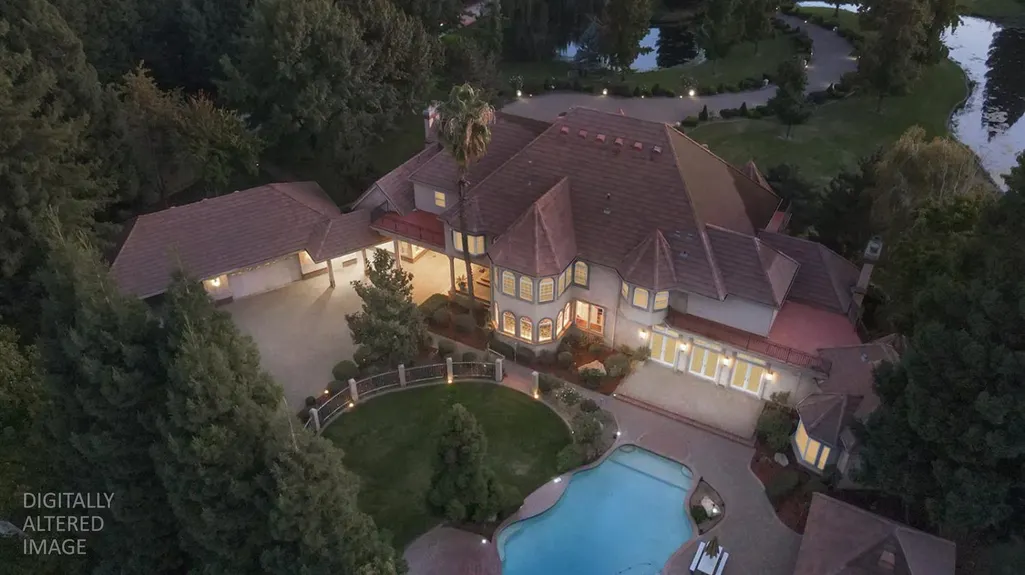
Address
10875 Grenache Way, Elk Grove, CA
Price
$ 3,645,000
Property Attributes
- MLS#226052078
- TypeSingle Family
- Listing Status Active
- CountySACRAMENTO
- CityElk Grove
- AreaElk Grove
- NeighborhoodVineyard Estate
- Zip95624
- StyleContemporary
- Year Built1998
- Price$ 3,645,000
- Bedrooms5
- Full Bathrooms4
- Half Bathrooms1
- Sqr Footage6962
- Lot Size4.68 Acres
Data Source:
MetroList MLS
Property Description
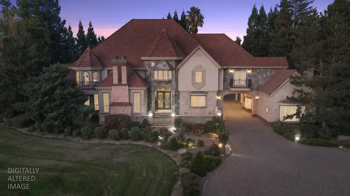
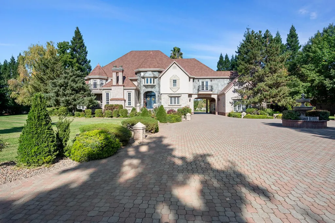
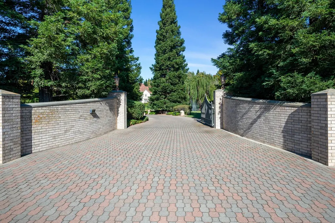
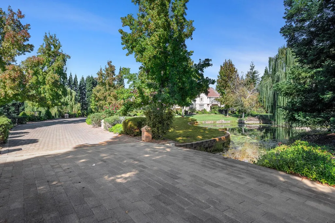
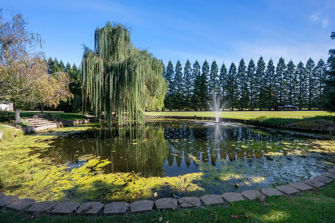
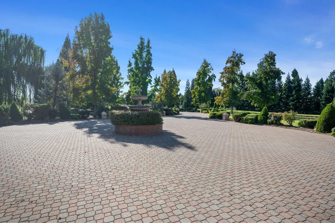
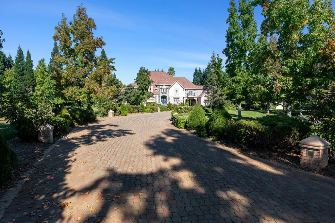
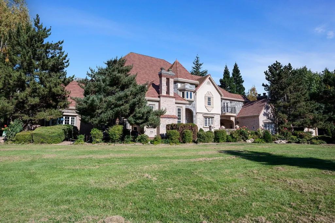
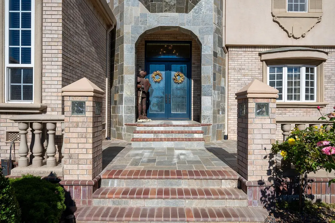
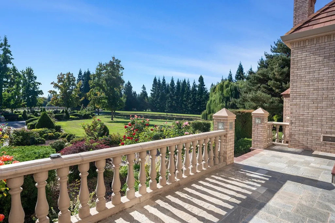
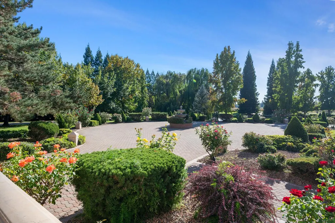
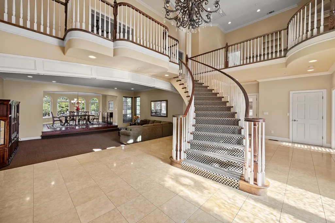
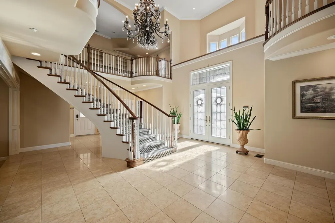
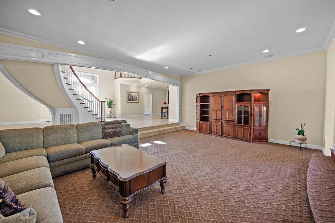
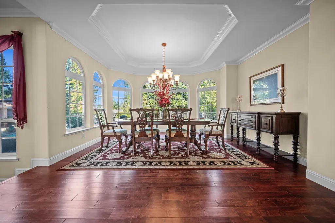
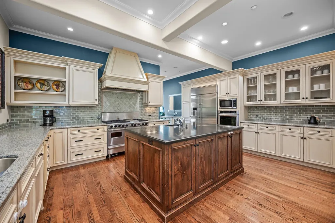
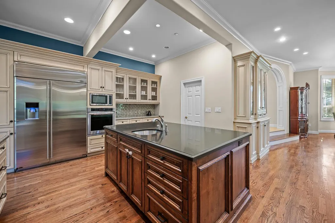
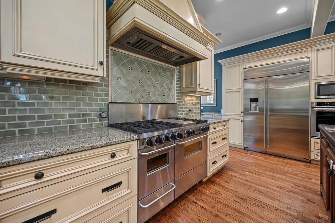
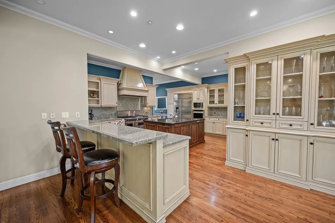
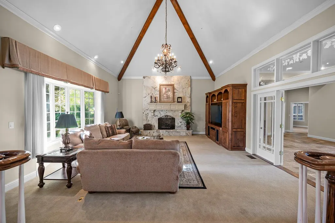
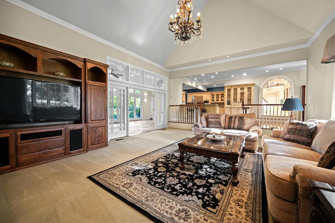
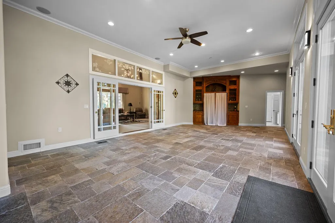
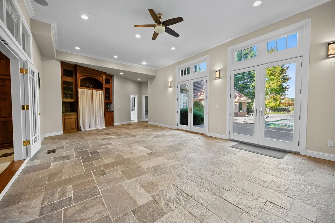
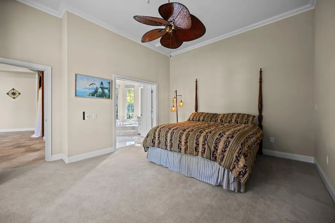
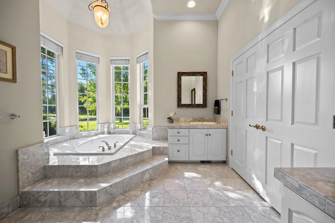
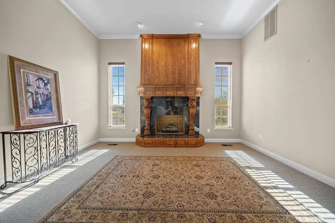
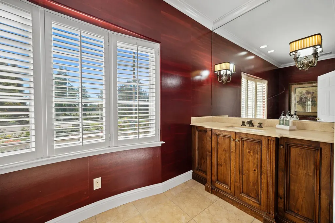
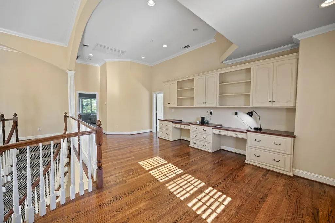
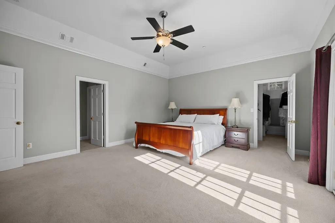
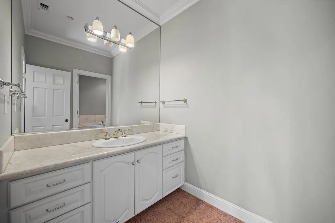
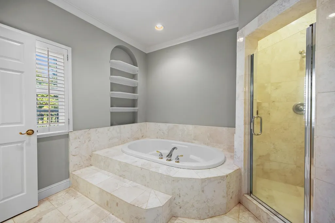
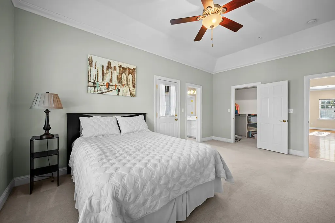
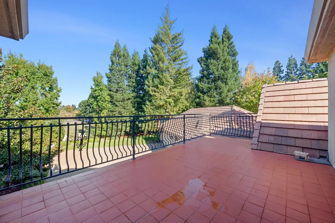
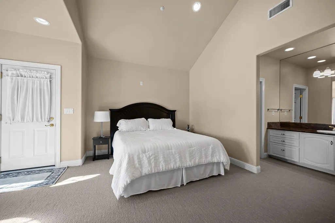
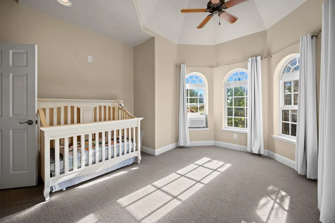
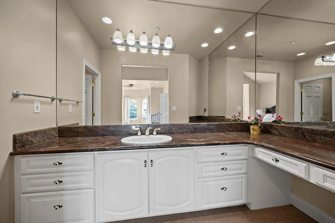
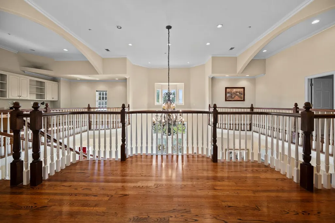
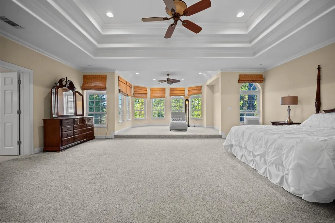
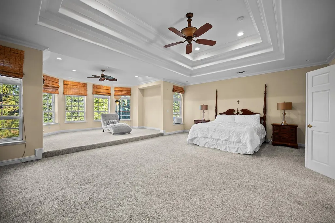
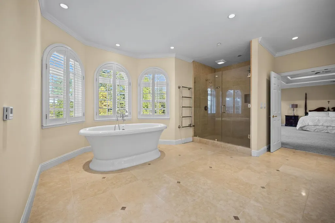
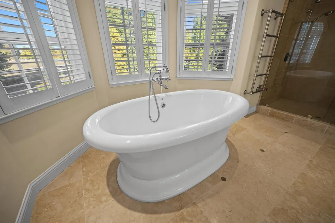
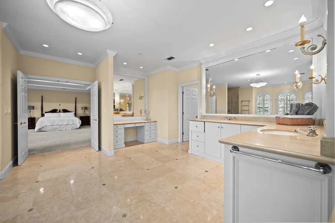
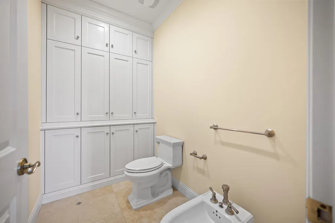
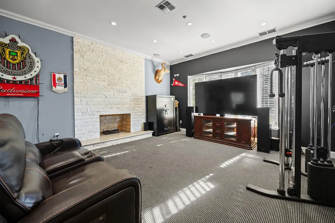
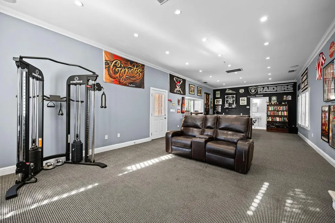
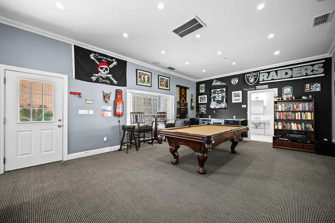
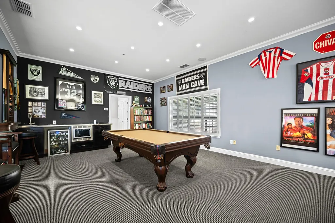
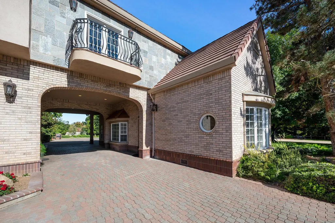
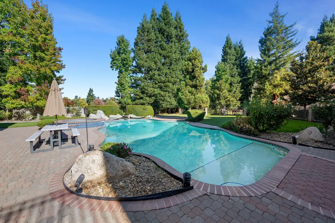
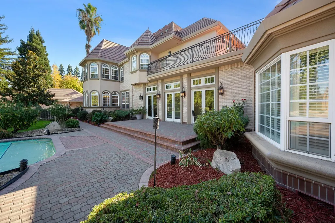
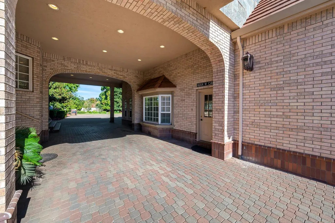
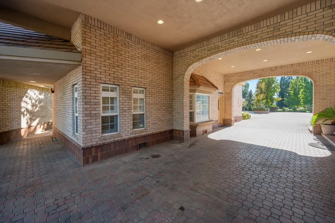
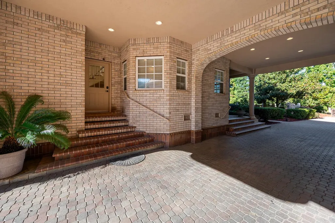
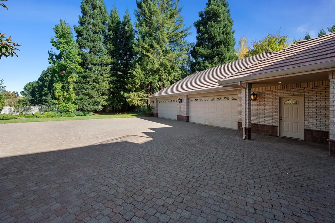
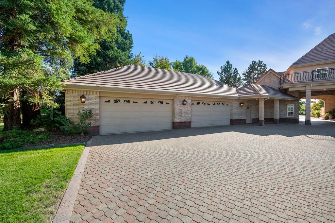
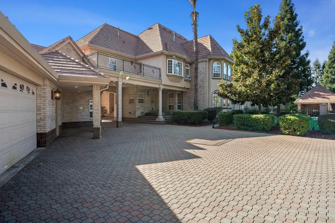
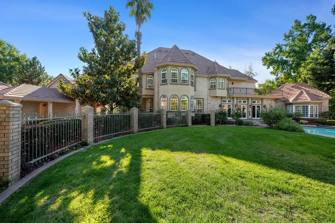
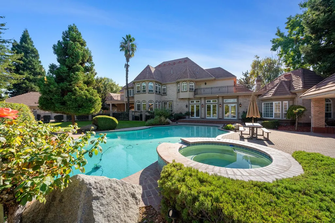
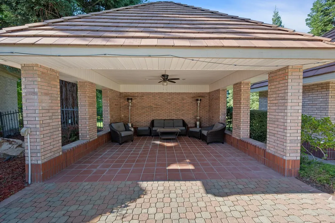
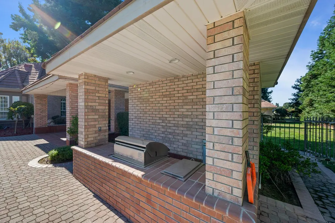
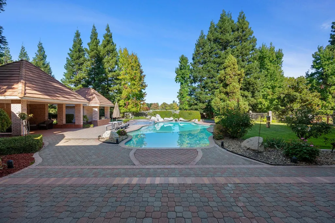
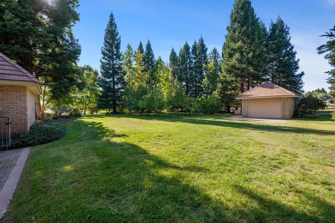
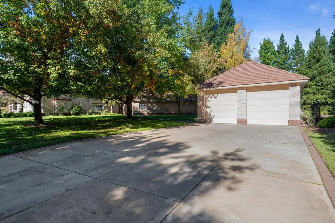
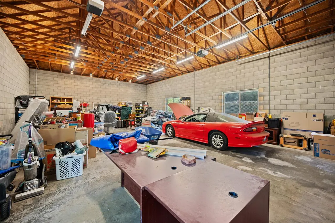
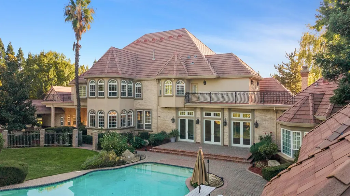
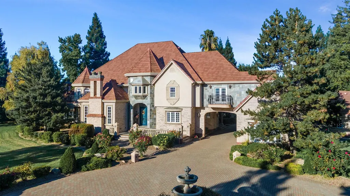
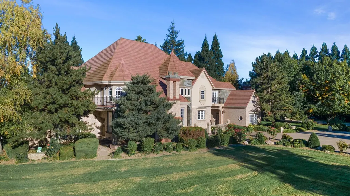
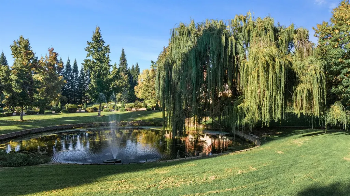
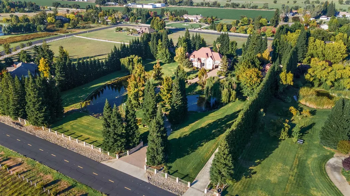
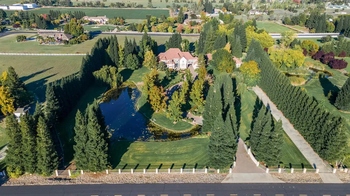
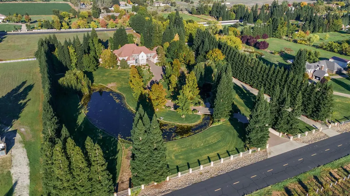
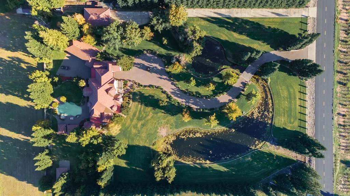
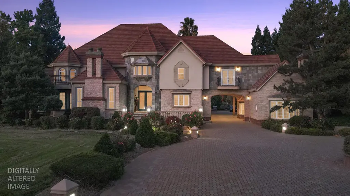
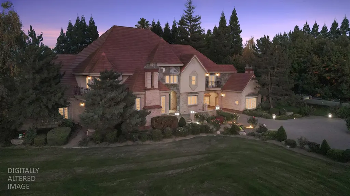
Welcome to 10875 Grenache Way a rare Elk Grove luxury estate set on 4.68 private acres that lives as beautifully as it earns. With resort-caliber grounds, a self-contained guest quarters, and event-ready outdoor spaces, this property offers an extraordinary opportunity to generate income without ever leaving home. Your arrival sets the tone: a storybook paver driveway winds across charming small bridges, offering a whimsical first impression that hints at everything this estate has to offer. The grounds are the crown jewel. Spanning nearly five acres, the property features two serene year-round ponds, a private pool with hot tub, a full outdoor kitchen, expansive covered patio, and a sweeping terrace a setting tailor-made for weddings, private events, corporate retreats, or agritourism experiences. A thriving orchard of over a dozen mature fruit trees oranges, grapefruit, plums, pears, cherries, apples, limes, and lemons adds natural beauty and farm-to-table appeal that event guests will love. The fully self-contained 1,100 sq ft guest quarters offers additional income potential as a vacation rental, long-term lease, or premium accommodations for event clients. For the collector, hobbyist, or adventurer, the property delivers an exceptional garage package: a 4-car garage, an oversized RV garage accommodating two units, and a dedicated garden garage storage and workspace on a scale rarely found in residential real estate. Inside, the main residence is equally impressive. A chef's kitchen features premium stainless steel appliances, a professional-grade range, built-in microwave, dedicated wine cooler, custom range hood, and a stone-topped island with prep sink and peninsula. The living room stuns with soaring vaulted ceilings and elegant stone tile flooring an entertainer's dream. Each bedroom offers high ceilings and direct exterior access, and the principal suite provides a private sanctuary with a spa-inspired ensuite bath and walk-in closet. Bathrooms throughout are appointed with a soaking tub, bidet, walk-in shower, and dual sinks in the primary. Live luxuriously. Entertain endlessly. Earn effortlessly. Properties like this don't come along twice and the lucky few who see it will know it immediately.
| Price History | |
|---|---|
| 4/25/2026 | Listed $3,645,000 |
General Features
| Sewer | Septic System |
|---|---|
| Heating | Central,MultiUnits,MultiZone |
| Cooling | Ceiling Fan(s),Central |
| Utilities | Propane,Propane Tank Leased |
| Roof | Tile |
| Appliances | Built-In Refrigerator,Hood Over Range,Ice Maker,Microwave,Wine Refrigerator |
| Garage Spaces | 4.0 |
| Architectural Style | Contemporary |
| Pool Features | Built-In,Pool/Spa Combo |
| Construction Materials | Brick,Stone |
| Year Built | 1998 |
| Electric | 220 Volts |
| View | Woods |
| Stories Count | 2 |
| Levels | Two |
| Property Subtype | Single Family Residence |
| County | Sacramento |
| Property Type | Residential |
| HOA | No |
| Subdivision Name | Vineyard Estate |
| Facing Direction | Southeast |
| Other Structures | Second Garage,Gazebo,Guest House,Outbuilding |
| Full Baths | 4 |
| Close Price | 0.0 |
| Status | Active |
| Directions | Grantline to Sheldon Woods to Chambeau Wy to Grenache Way. |
| City | Elk Grove |
| Senior Community Y/N | No |
| High School District | Elk Grove Unified |
| Zoning Description | AR-5 |
| Open Parking Spaces | 0.0 |
| MLS Area | 10624 |
| Lot Size Square Feet | 203861.0 |
| Carport Spaces | 0.0 |
| Spa Features | Spa/Hot Tub Built-In,Spa/Hot Tub Personal |
| Home Warranty Y/N | No |
| Property Condition | Updated/Remodeled |
| Builder Name | George Close Construction |
| Standard Status | Active |
| Middle/Junior School District | Elk Grove Unified |
| Elementary School District | Elk Grove Unified |
| Year Built Source | Assessor Auto-Fill |
Interior Features
| Interior Amenities | Wet Bar |
|---|---|
| Basement | Unfinished |
| Flooring | Carpet,Tile,Marble |
| Total Fireplaces | 3 |
| Fireplace Features | Family Room |
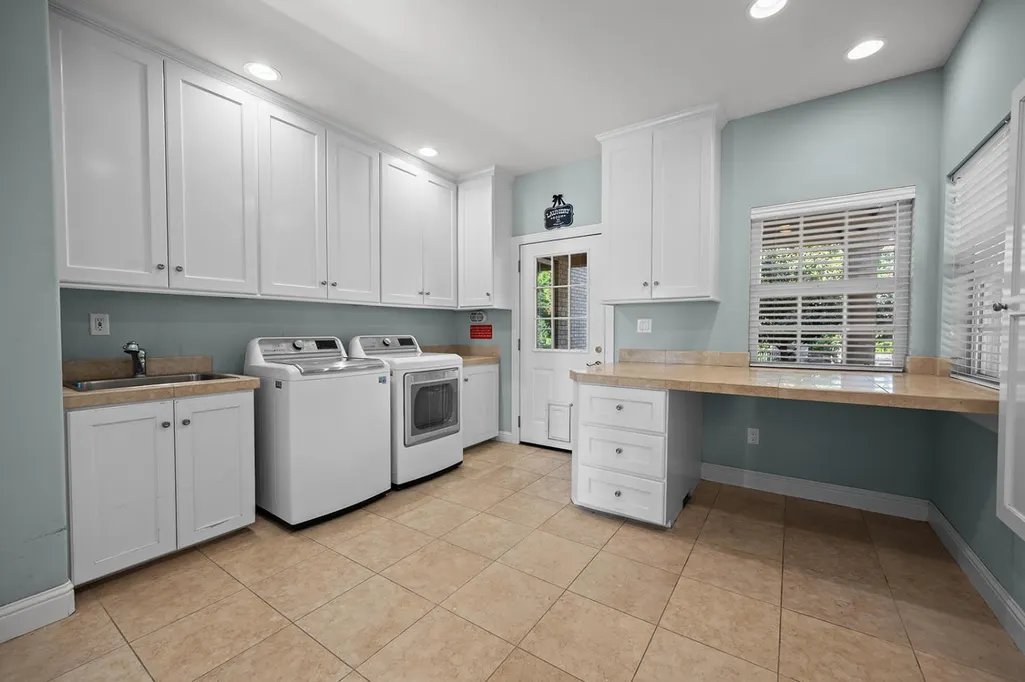
| Laundry Features | Cabinets,Sink,Inside Room |
| Total Bedrooms | 5 |
| LivingAreaSource | Assessor Auto-Fill |
| Kitchen Features | Pantry Closet,Granite Counter,Island |
| Total Baths | 5 |
| 1/2 Baths | 1 |
| Living Room Features | Other |
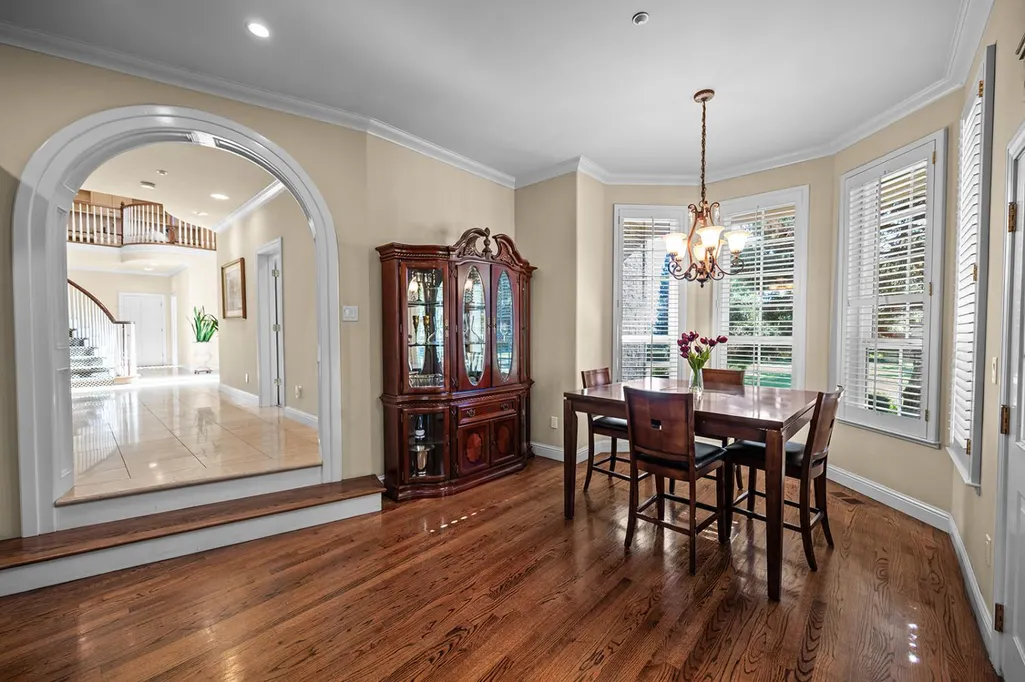
| Dining Room Features | Dining/Family Combo,Space in Kitchen,Formal Area |
| Primary Bedroom Features | Walk-In Closet |
| RoomBathsOtherFeatures | Shower Stall(s),Double Sinks,Tub w/Shower Over |
Exterior Features
| Exterior Amenities | Balcony,Kitchen,Built-In Barbeque,Covered Courtyard |
|---|---|
| Fencing | Front Yard |
| Parking Features | Attached,Boat Storage,RV Access,Detached,RV Storage,Garage Door Opener |
| Lot Features | Auto Sprinkler F&R,Pond Year Round,Landscape Back |
| Water Source | Well |
| Total Parking | 0.0 |
| Foundation Details | Raised,Slab |
| Spa | Yes |
| Lot Size Acres | 4.68 |
| Private Pool | Yes |
| Lot Size Source | Assessor Auto-Fill |
| Horse Y/N | No |
Amenities
- Foreclosure
- Views
- Short Sale
- New Construction
- Adult 55+
- Lease To Own
- No HOA Fees
- Furnished
- Primary On Main
- Air Conditioning
- Seller Finance
- Green
- Fixer Upper
- Horse
- Golf
- Fireplace
- Deck
- Garage
- Basement
- Pool
Property vs Single Family Average in 95624
Price
Year Built
Visits
 All measurements and all calculations of area are approximate. Information provided by Seller/Other sources, not verified by Broker. All interested persons should independently verify accuracy of information. Provided properties may or may not be listed by the office/agent presenting the information. Data maintained by MetroList© may not reflect all real estate activity in the market.
All real estate content on this site is subject to the Federal Fair Housing Act of 1968, as amended, which makes it illegal to advertise any preference, limitation or discrimination because of race, color, religion, sex, handicap, family status or national origin or an intention to make any such preference, limitation or discrimination.
MetroList CA data last updated: September 12, 2026 8:28 PM UTC
All measurements and all calculations of area are approximate. Information provided by Seller/Other sources, not verified by Broker. All interested persons should independently verify accuracy of information. Provided properties may or may not be listed by the office/agent presenting the information. Data maintained by MetroList© may not reflect all real estate activity in the market.
All real estate content on this site is subject to the Federal Fair Housing Act of 1968, as amended, which makes it illegal to advertise any preference, limitation or discrimination because of race, color, religion, sex, handicap, family status or national origin or an intention to make any such preference, limitation or discrimination.
MetroList CA data last updated: September 12, 2026 8:28 PM UTC  Tulare County Association of REALTORS® All information deemed reliable but not guaranteed. All properties are subject to prior sale, change or withdrawal. Neither listing broker(s) or information provider(s) shall be responsible for any typographical errors, misinformation, misprints and shall be held totally harmless. Listing(s) information is provided for consumer's personal, non-commercial use and may not be used for any purpose other than to identify prospective properties consumers may be
 All information deemed reliable but not guaranteed. All properties are subject to prior sale, change or withdrawal. Neither listing broker(s) or information provider(s) shall be responsible for any typographical errors, misinformation, misprints and shall be held totally harmless. Listing(s) information is provided for consumer's personal, non-commercial use and may not be used for any purpose other than to identify prospective properties consumers may be interested in purchasing. The data relating
