
Price Reduction - Water Views - Primary on Main
Address
13008 Summit Ridge Drive, Nevada City, CA
Price
$ 645,000
Property Attributes
- MLS#226022791
- TypeSingle Family
- Listing Status Active
- CountyNEVADA
- CityNevada City
- AreaNevada City
- NeighborhoodCascade Shores
- Zip95959
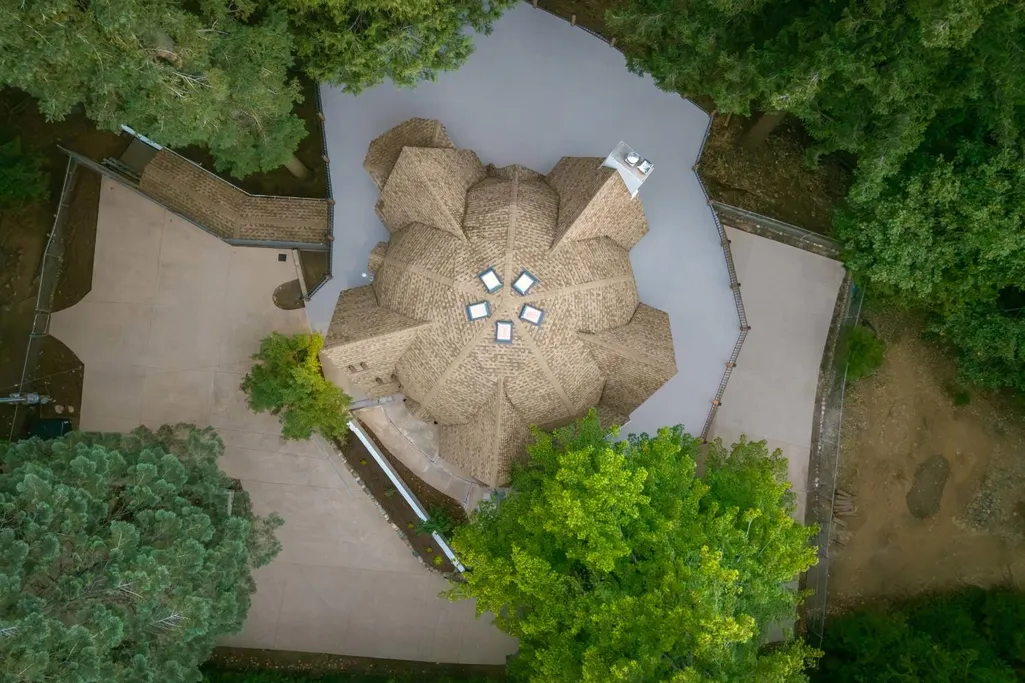
- StyleChalet,Dome
- Year Built1984
- Price$ 645,000
- Bedrooms3
- Full Bathrooms3
- Half Bathrooms0
- Sqr Footage2884
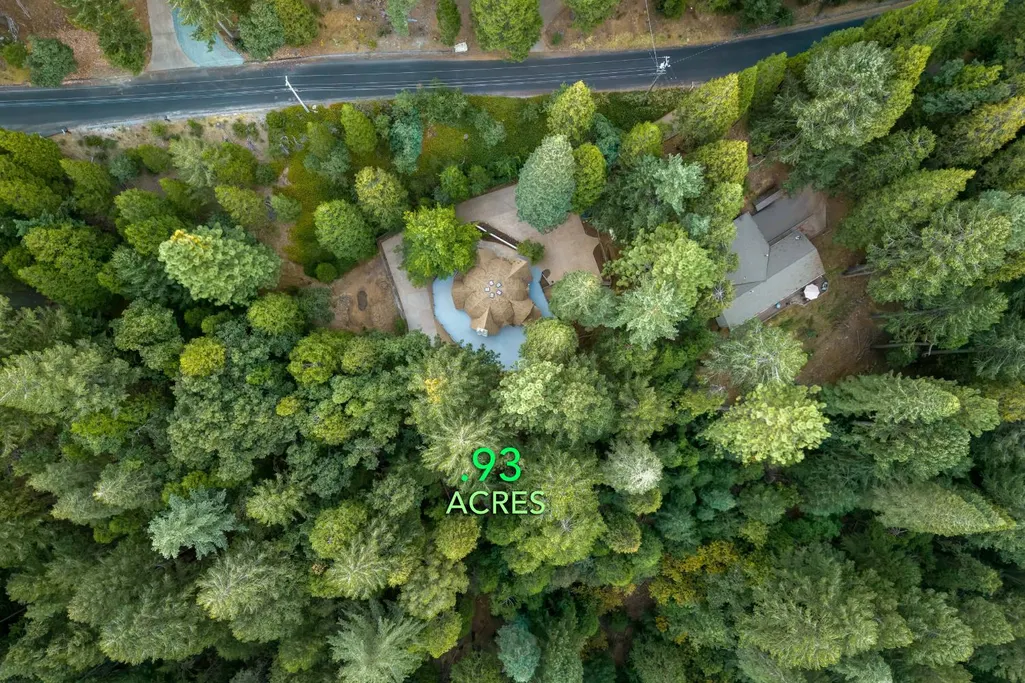
- Lot Size0.93 Acres
Data Source:
MetroList MLS
Property Description
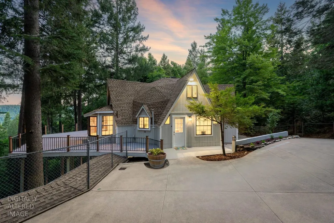
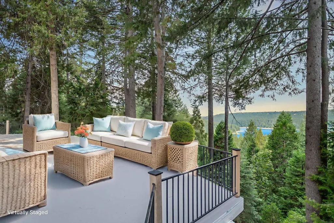
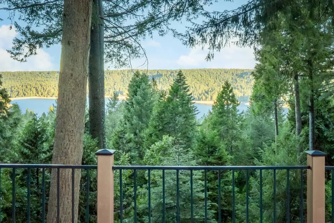
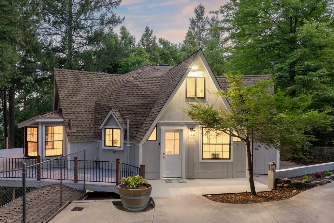
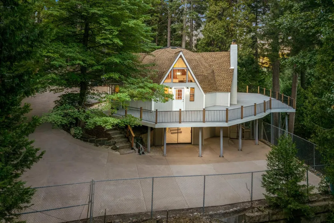
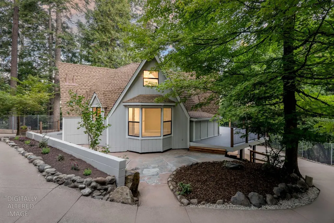
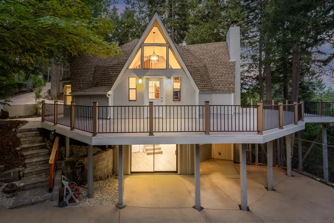
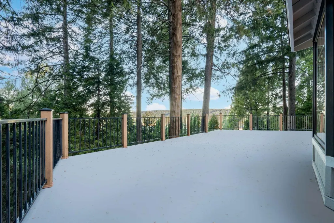
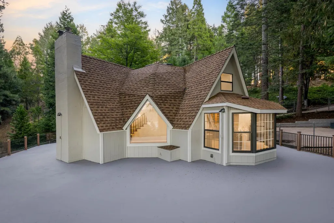
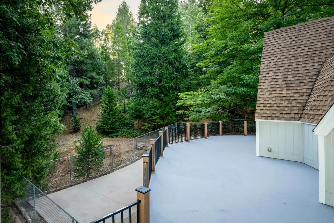
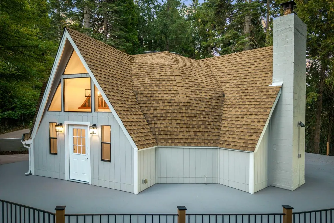
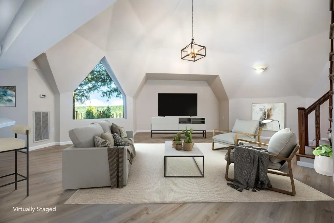
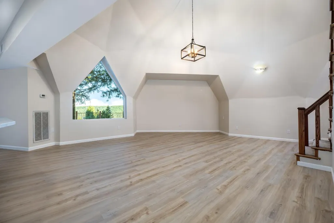
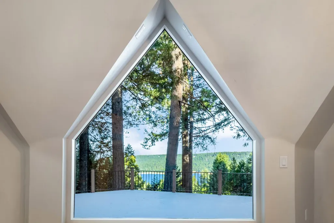
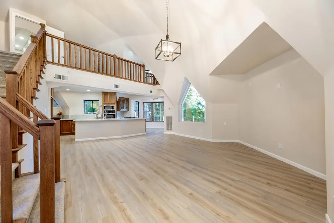
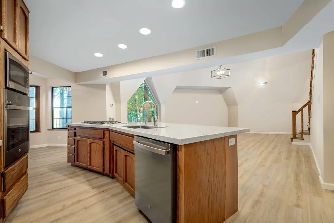
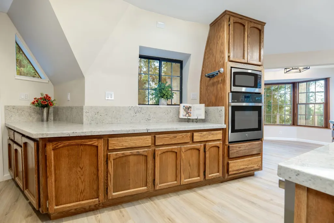
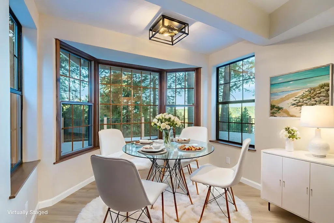
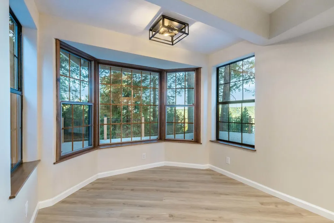
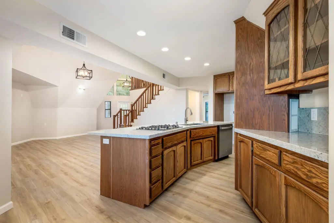
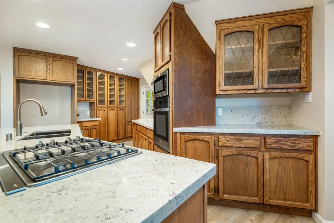
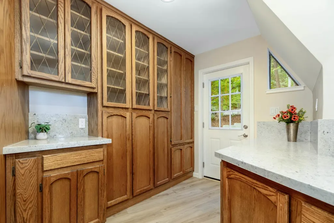
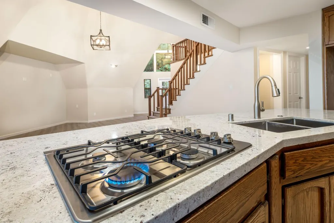
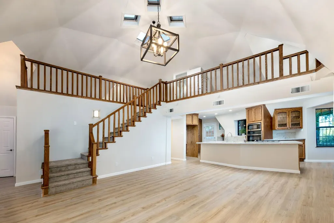
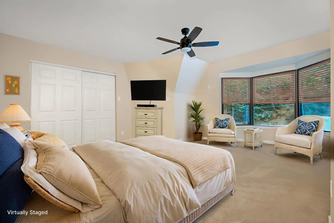
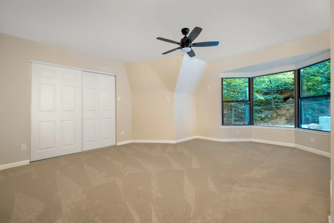
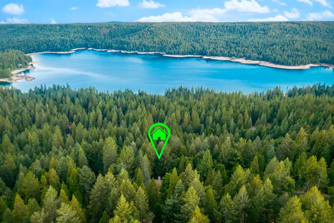
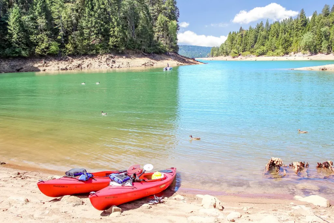
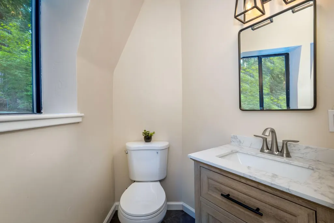
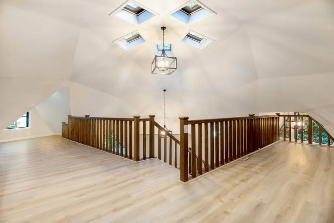
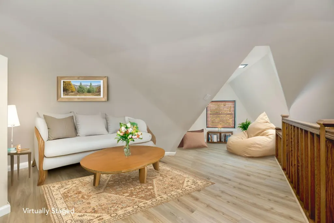
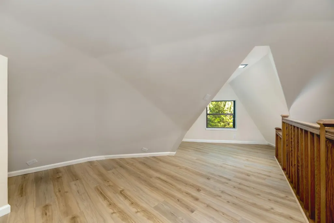
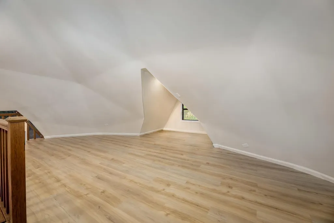
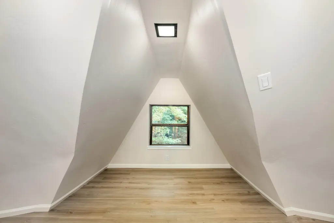
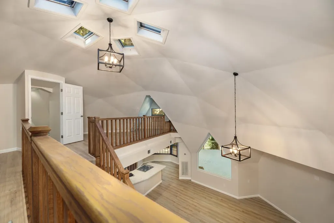
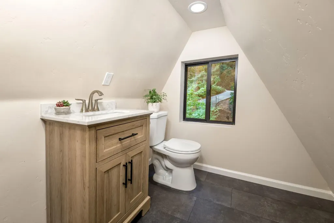
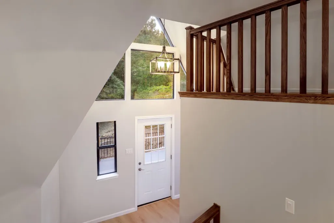
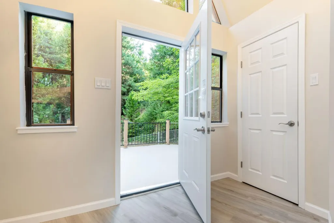
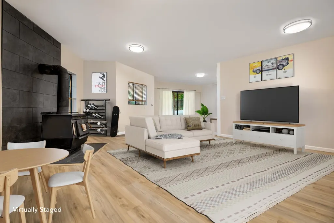
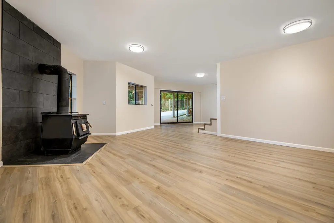
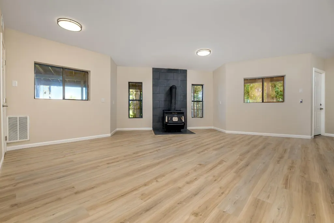
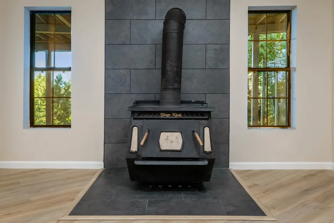
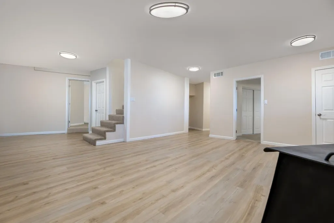
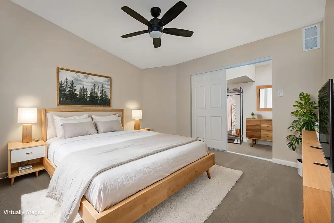
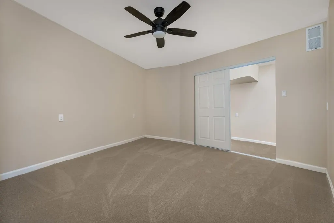
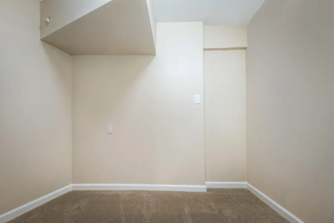
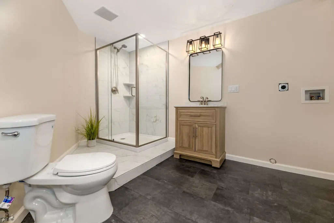
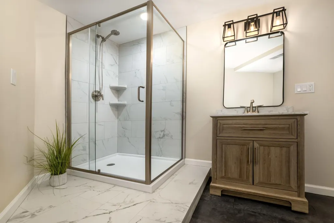
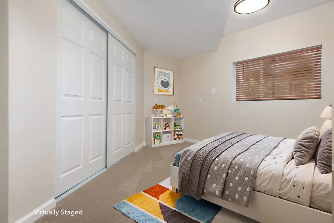
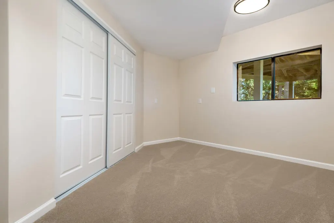
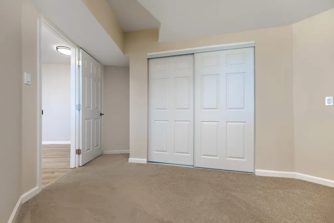
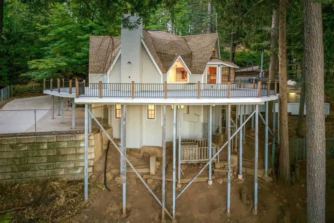
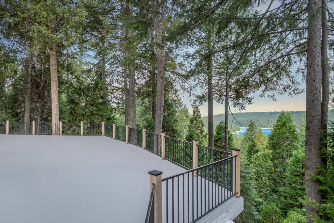
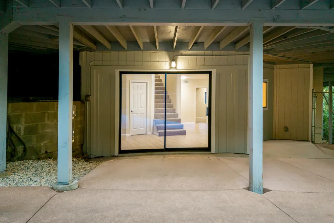
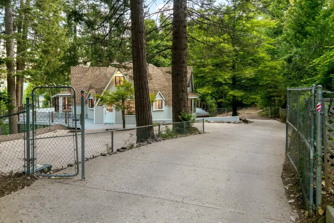
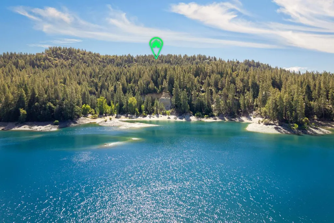
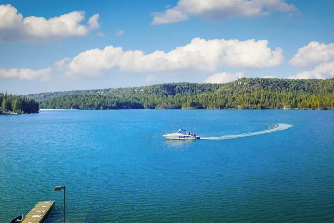
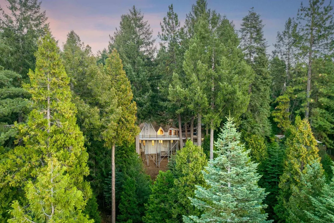
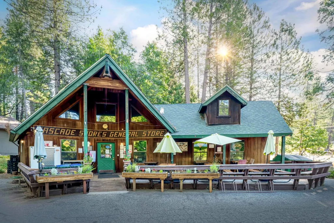
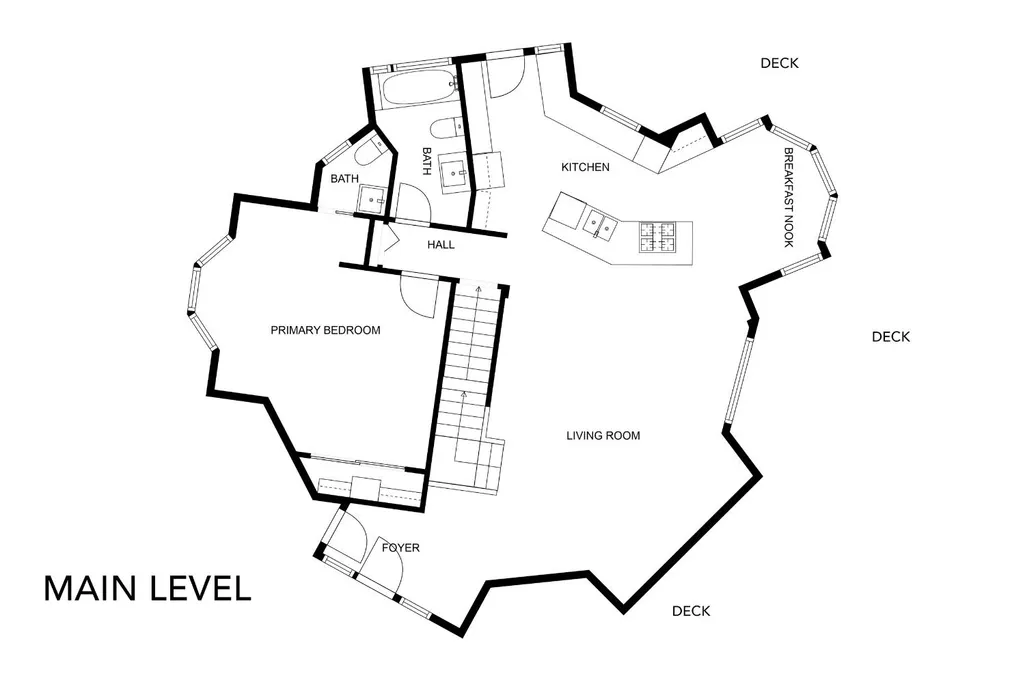
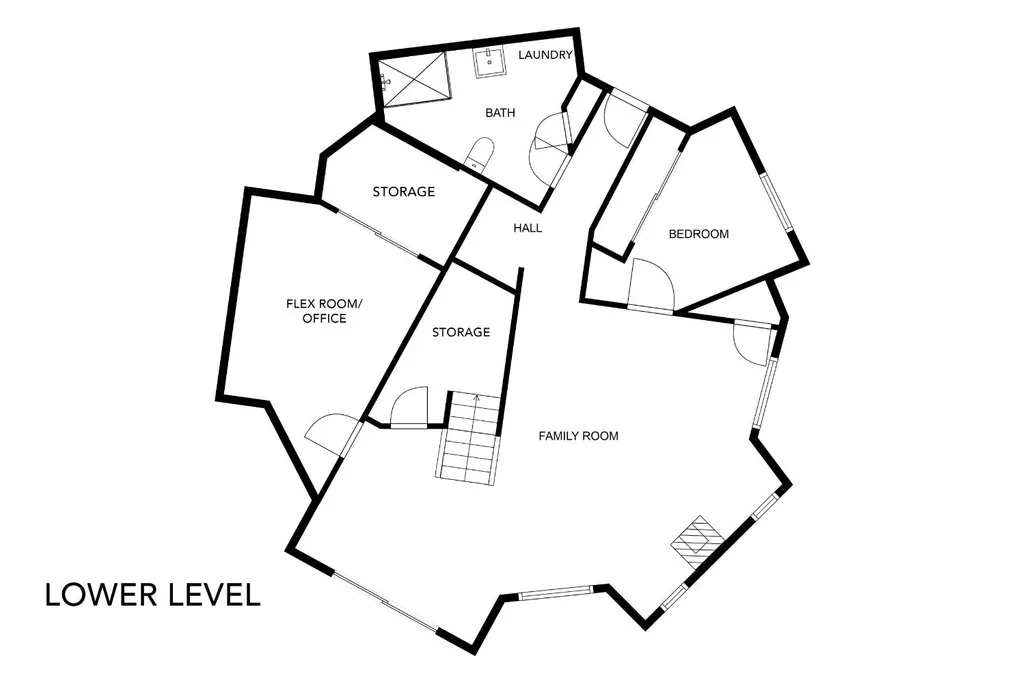
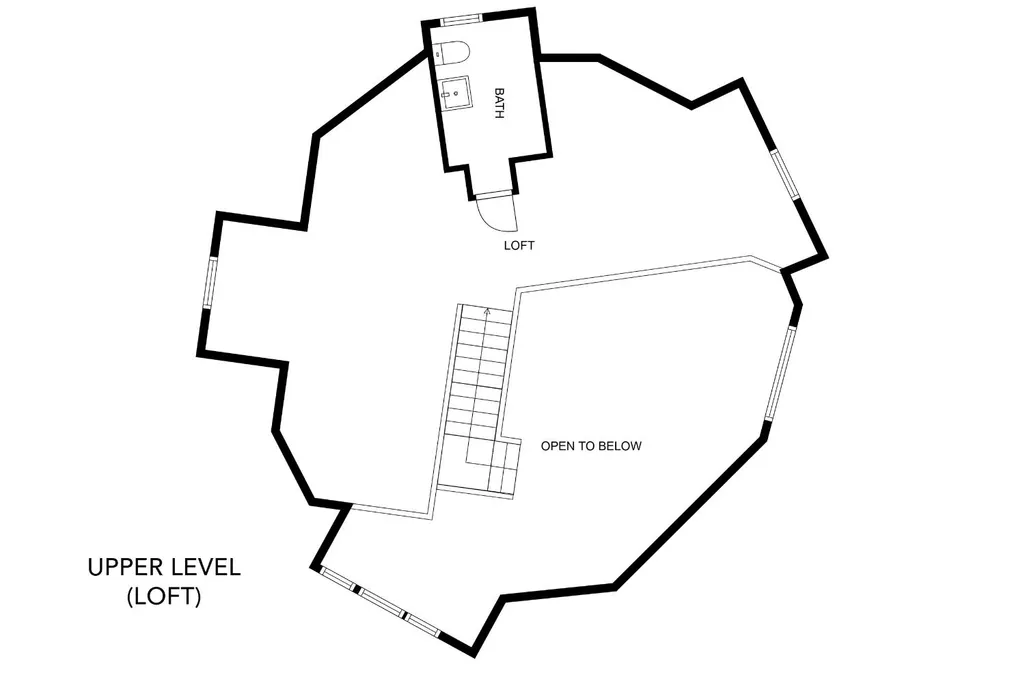
Feel like you're on vacation every day in this beautifully remodeled 2,884 sq. ft. home overlooking Scotts Flat Reservoir! A private paved driveway leads to this inviting mountain retreat, where soaring ceilings, abundant natural light, and expansive windows capture beautiful lake and forest views. The dramatic open floor plan offers comfortable day-to-day living on the main level, while the upstairs loft and bath provide additional flexible space. The thoughtfully remodeled kitchen features granite countertops, stainless steel appliances, generous workspace, and an easy connection to the great room, breakfast nook, and spacious dining areaperfect for entertaining family and friends. Downstairs, a large family room and guest bedrooms create wonderful separation for extended family, teens, or multigenerational living. Step outside to the expansive surrounding deck with plenty of room for summer gatherings, a hot tub, outdoor dining, and games while enjoying the peaceful mountain setting. Nearly $300,000 in improvements and updates add comfort and peace of mind. Additional features include abundant parking with room for an RV, fenced and gated grounds, treated piped water with a holding tank, and accessibility from multiple areas of the home. Just minutes from the Scotts Flat boat ramp and convenience store and approximately 10 minutes from historic downtown Nevada City. Come experience lakeview mountain living and the incredible Nevada County lifestyle!
| Price History | |
|---|---|
| 2/28/2026 | Listed $699,000 |
| 6/4/2026 | 2$689,000 |
| 7/9/2026 | 6$649,000 |
| 9/2/2026 | 1$645,000 |
General Features
| Sewer | Septic System |
|---|---|
| Heating | Propane,Central,Propane Stove,Wood Stove |
| Cooling | Ceiling Fan(s),Central |
| Utilities | Electric,Internet Available,Propane Tank Leased |
| Roof | Composition |
| Appliances | Gas Cook Top,Built-In Gas Oven,Built-In Gas Range,Dishwasher,Disposal,Microwave,Double Oven |
| Garage Spaces | 0.0 |
| Patio/Porch Features | Front Porch,Uncovered Deck,Wrap Around Porch |
| Architectural Style | Chalet,Dome,See Remarks |
| Construction Materials | Partial Insulation,Wood,Wood Siding |
| Pets Allowed | Yes |
| Year Built | 1984 |
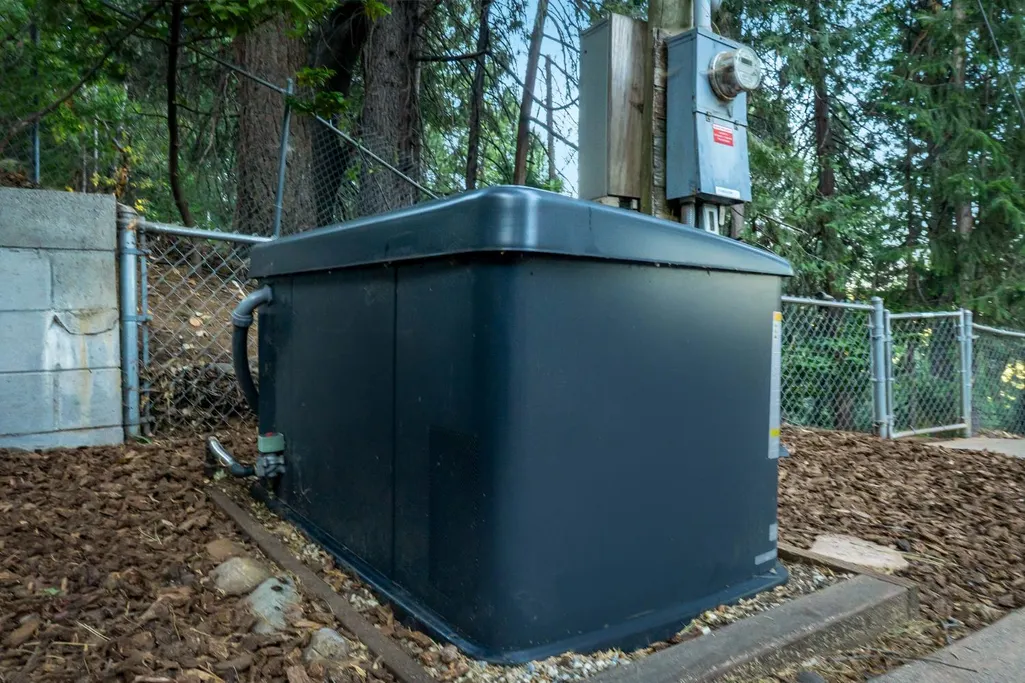
| Electric | Generator,220 Volts in Laundry |
| View | Panoramic,Forest,Water,Lake |
| Stories Count | 3 |
| Topography | Downslope,Snow Line Above,Hillside |
| Levels | ThreeOrMore |
| Property Subtype | Single Family Residence |
| Elevation | 3500 |
| County | Nevada |
| Property Type | Residential |
| HOA | No |
| Subdivision Name | Cascade Shores |
| Facing Direction | West |
| Other Structures | Kennel/Dog Run |
| Full Baths | 3 |
| Close Price | 0.0 |
| Status | Active |
| Directions | Red Dog to Quaker Hill Cross Rd to First Summit Ridge Dr. to PIQ on view side. |
| City | Nevada City |
| Senior Community Y/N | No |
| High School District | Nevada Joint Union |
| Zoning Description | R1 |
| Open Parking Spaces | 6.0 |
| MLS Area | 13106 |
| Lot Size Square Feet | 40511.0 |
| Carport Spaces | 0.0 |
| Home Warranty Y/N | No |
| Property Condition | Updated/Remodeled |
| Standard Status | Active |
| Middle/Junior School District | Nevada City |
| Elementary School District | Nevada City |
| Year Built Source | Assessor Auto-Fill |
Interior Features
| Interior Amenities | Cathedral Ceiling,Storage Area(s) |
|---|---|
| Basement | Partial |
| Flooring | Carpet,Concrete,Laminate,Tile,Wood |
| Total Fireplaces | 1 |
| Fireplace Features | Free Standing,Wood Burning |
| Window Features | Dual Pane Full |
| Laundry Features | Cabinets,Sink,Gas Hook-Up,Inside Room |
| Total Bedrooms | 3 |
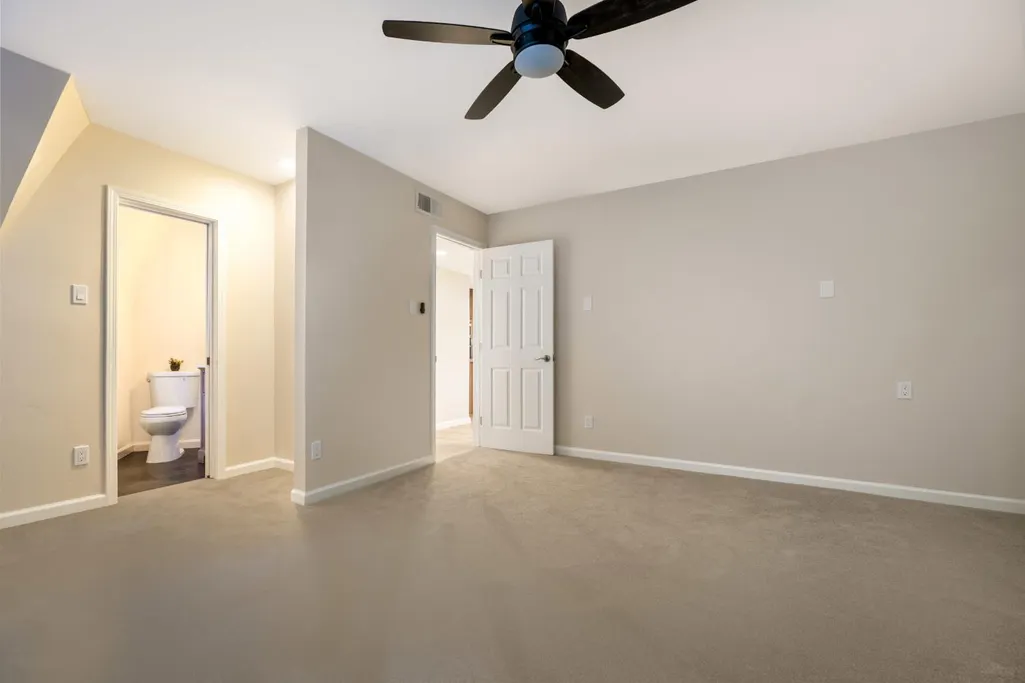
| Room Type | Primary Bathroom,Primary Bedroom,Den,Possible Guest,Great Room,Kitchen,Laundry,Living Room |
| LivingAreaSource | Owner |
| Kitchen Features | Breakfast Room,Skylight(s),Granite Counter,Island,Stone Counter,Island w/Sink,Kitchen/Family Combo |
| Total Baths | 3 |
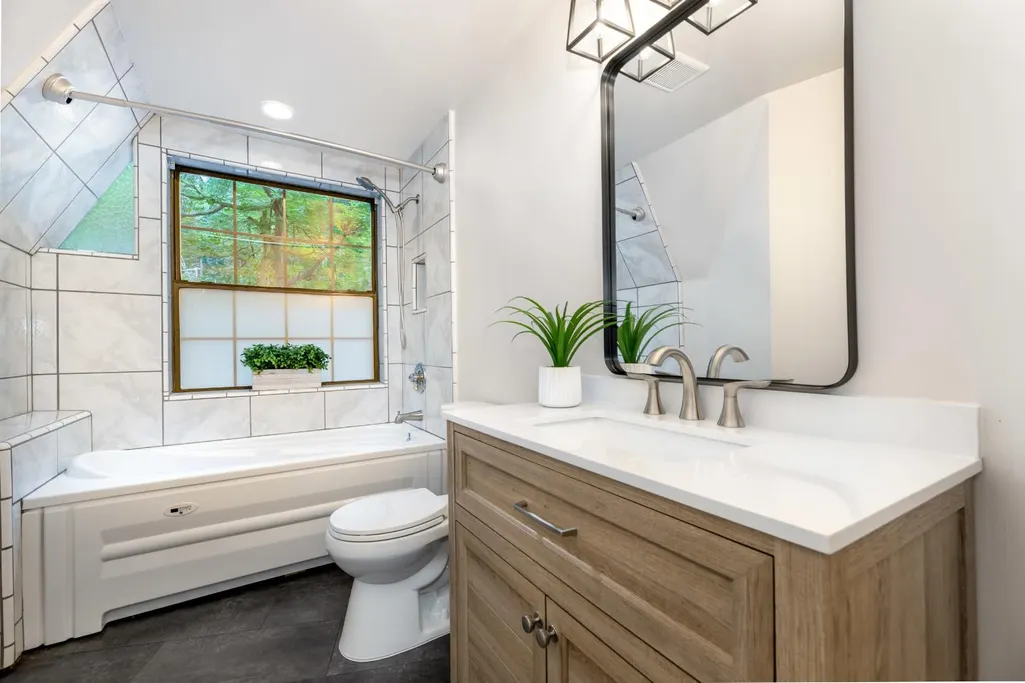
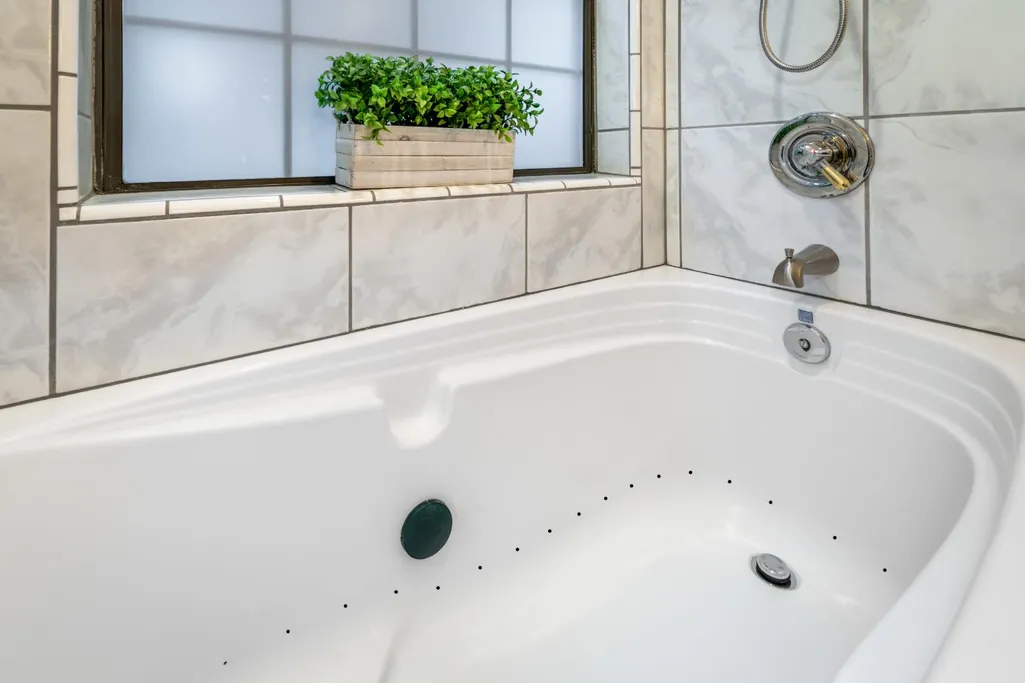
| Primary Bathroom Features | Shower Stall(s),Granite,Jetted Tub,Window |
| Living Room Features | Cathedral/Vaulted,Deck Attached,Great Room,View |
| Dining Room Features | Breakfast Nook,Dining Bar,Skylight(s),Dining/Family Combo,Space in Kitchen |
| Primary Bedroom Features | Closet,Sitting Area |
| Family Room Features | Cathedral/Vaulted,Skylight(s),Deck Attached,View |
| RoomBathsOtherFeatures | Tile,Tub w/Shower Over |
Exterior Features
| Exterior Amenities | Balcony |
|---|---|
| Fencing | Chain Link,Cross Fenced,Entry Gate,Front Yard |
| Parking Features | No Garage,Deck,Uncovered Parking Spaces 2+,Guest Parking Available |
| Lot Features | Auto Sprinkler F&R,Private,Secluded,Low Maintenance |
| Water Source | Water District |
| Total Parking | 0.0 |
| Land Use | Residential |
| Foundation Details | Concrete,Raised |
| Spa | No |
| Lot Size Acres | 0.93 |
| Road Surface Type | Asphalt,Paved |
| Private Pool | No |
| Lot Size Source | Assessor Auto-Fill |
| Road Responsibility | Public Maintained Road |
| Horse Y/N | No |
Amenities
- Foreclosure
- Views
- Short Sale
- New Construction
- Adult 55+
- Lease To Own
- No HOA Fees
- Furnished
- Primary On Main
- Air Conditioning
- Seller Finance
- Green
- Fixer Upper
- Horse
- Golf
- Fireplace
- Deck
- Garage
- Basement
- Pool
Property vs Single Family Average in 95959
Price
Year Built
Visits

 Tulare County Association of REALTORS® All information deemed reliable but not guaranteed. All properties are subject to prior sale, change or withdrawal. Neither listing broker(s) or information provider(s) shall be responsible for any typographical errors, misinformation, misprints and shall be held totally harmless. Listing(s) information is provided for consumer's personal, non-commercial use and may not be used for any purpose other than to identify prospective properties consumers may be
 All information deemed reliable but not guaranteed. All properties are subject to prior sale, change or withdrawal. Neither listing broker(s) or information provider(s) shall be responsible for any typographical errors, misinformation, misprints and shall be held totally harmless. Listing(s) information is provided for consumer's personal, non-commercial use and may not be used for any purpose other than to identify prospective properties consumers may be interested in purchasing. The data relating
